




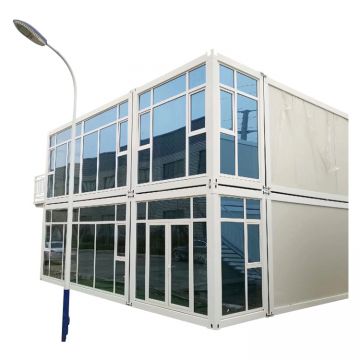


2 bedrooms container house-plans can be customized
 Dingrong ContainerShirley

 OEM/ODM available
 Samples price: US$0.01
- Combined from three 20ft container units for a two bedroom layout
- Includes two bedrooms, one bathroom, and one kitchen space
- Overall size is W5940MM by L9030MM by H2810MM
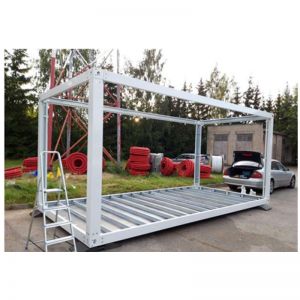
- All bolt connection to small parts, no crane needed for installation
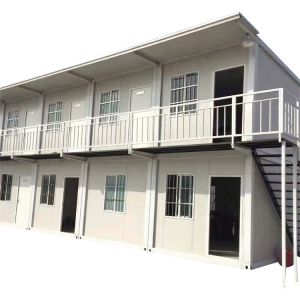
- Units can be combined into a big room or stacked 2-3 levels
are you interested in following two bedrooms container house?
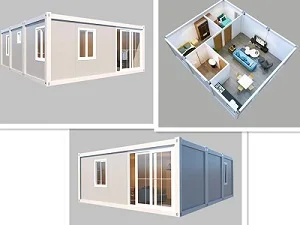
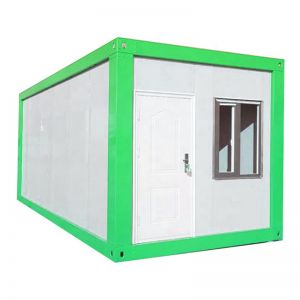
it is combined by 3 units 20ft container house,with two bedrooms,one bathroom,one kitchen.
This two bedroom container house is assembled from three 20ft container units, giving you two bedrooms, one bathroom, and one kitchen in a single layout. The overall size is W5940MM by L9030MM by H2810MM, so the plan fits a compact footprint while keeping each room separate. For buyers comparing container homes 2 bedrooms options, this configuration shows how a fixed unit count can still be customized around your room needs.
Because the structure uses bolt connections to small parts, installation does not require a crane. That matters on sites with limited access or where heavy lifting equipment is not available. The same bolt-together approach also lets you combine units into a bigger room or stack them 2-3 levels, which is useful when you need more floor area later without changing the basic building method.
If your project needs more sleeping space, the same modular approach can be scaled toward container homes 3 bedroom layouts by adding or recombining units. The key is to confirm the final room count, door and window positions, and internal partition layout with the supplier before production, since those choices affect how the units bolt together on site.
As a mobile container house, this design can be relocated and reassembled because the parts are bolted rather than permanently welded. Before ordering, ask the supplier to confirm the exact unit combination, the connection details, and the site preparation needed for stacking. Also check how the bathroom and kitchen services will be routed, because those decisions are easier to plan before the units are built.
total size is W5940MM*L9030MM*H2810mm.
our container house is all bolt connection to small parts,don't need crane for installation.
it can be combined together to make a big room,can be also stacked 2-3 levels.
Please enter a valid email address.

- Previous:How to Choose a Detachable Container House
- Next:Different Kinds of Prefab Container House Home from Dingrong
Related news
- 2026-10-20 How Many Expandable Container Houses Do I Need for a Labour Camp?
- 2026-10-20 What Fits inside a 40ft Expandable Container House?
- 2026-10-16 What Is a Knock-down Container House? Assembly Explained
- 2026-10-16 Is a Detachable Container Home Good for a Small Family?
- 2026-10-15 How Much Does a Carport Cost? a 2026 Carport Price Guide for Homes and Businesses
- 2026-10-15 What Is a Metal Carport and How Does It Protect Your Car Better Than a Car Shelter?
- 2026-10-10 Foldable Container House Vs Flat Pack: Which Is Better?
- 2026-10-10 Why Choose a 100% Folding Container House for Export?
- 2026-10-08 How Many Expanding Container Homes Fit in a 40ft Container?
- 2026-10-08 How Much Does a 20ft Expandable Container House Cost?
- 2026-10-03 China‑Made Detachable Container House: Durable Flat‑Pack Modular Housing for Export
- 2026-10-03 Detachable Container House: Fast‑Install Prefab Buildings for Dormitories & Site Offices
- 2026-10-02 Why Detachable Container House Gains Popularity among Overseas Builders in 2026
- 2026-10-02 Detachable Container House: Cost‑Effective Modular Solution for Global Construction Projects
- 2026-09-24 Can You Live in a Shipping Container
- 2026-09-24 A Frame Container Home
- 2026-09-23 Where to Buy Container Homes
- 2026-09-23 What Did the East Wing of the White House Contain
- 2026-09-19 How Long Do Container Homes Last
- 2026-09-19 Can Houses