





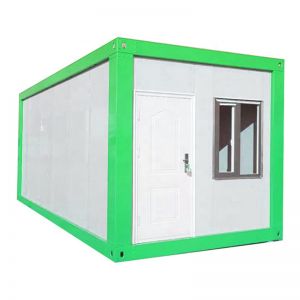
Flat Pack Container House
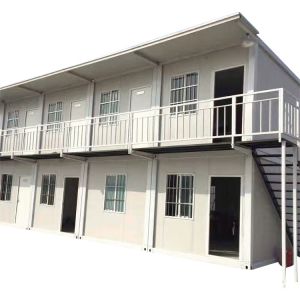
A bolt-connected modular structure prepared for efficient transport and site assembly.
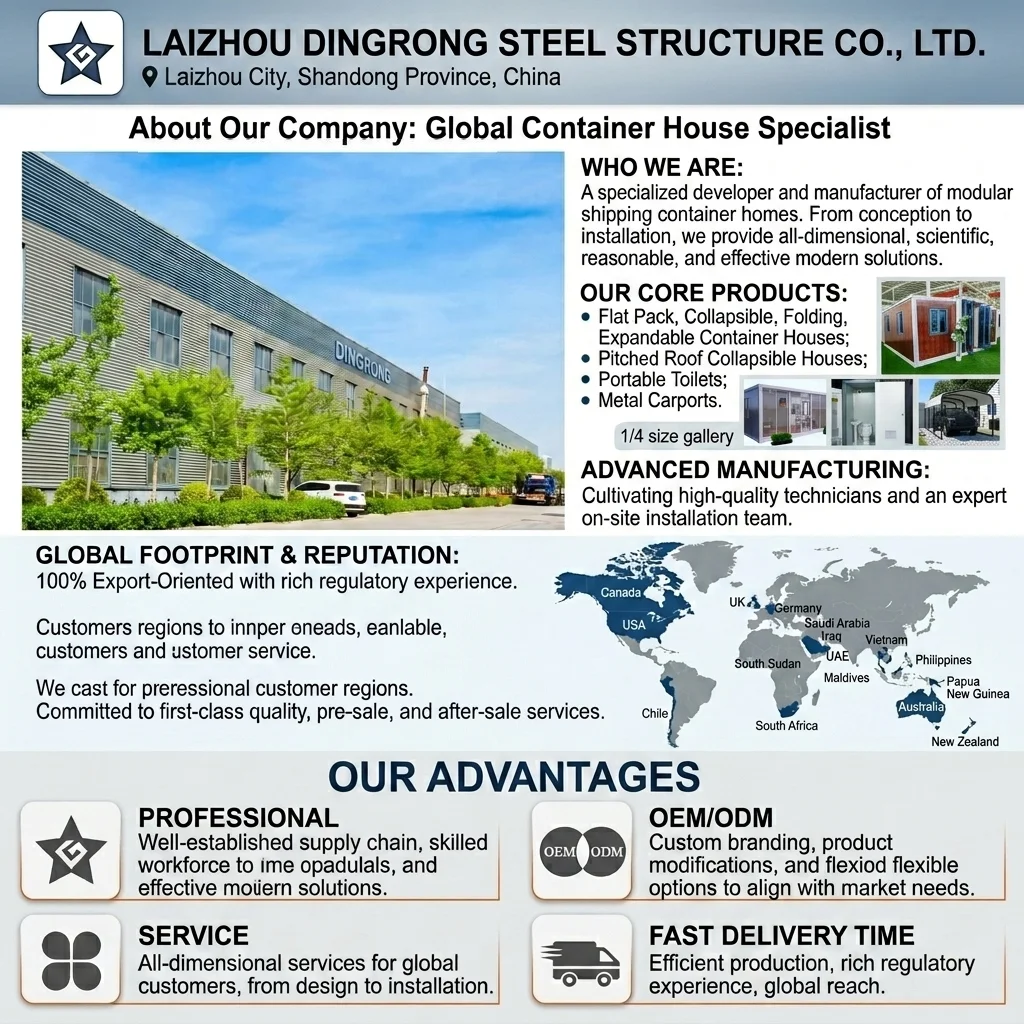
LAIZHOU DINGRONG STEEL STRUCTURE CO., LTD.
From concept and layout planning to production, packing, and installation support, Dingrong provides practical modular building solutions for overseas projects.
DISCUSS YOUR PROJECTABOUT DINGRONG
Laizhou Dingrong Steel Structure Co., Ltd. is located in Laizhou, Shandong Province, China. We develop and manufacture flat-pack, collapsible, folding, expandable, and pitched-roof container houses for accommodation, offices, commercial spaces, and project facilities.
Our technical and installation teams support customers from project conception and design through manufacturing, construction guidance, and delivery. We focus on workable layouts, dependable production, and clear export coordination.
CORE PRODUCT RANGE
A bolt-connected modular structure prepared for efficient transport and site assembly.
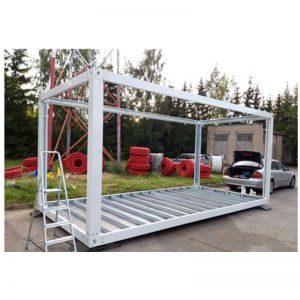
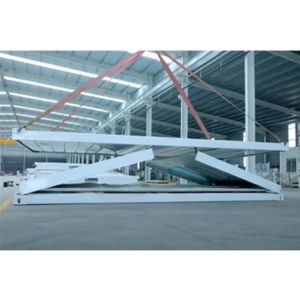
A compact transport format designed for faster deployment and repeated project use.
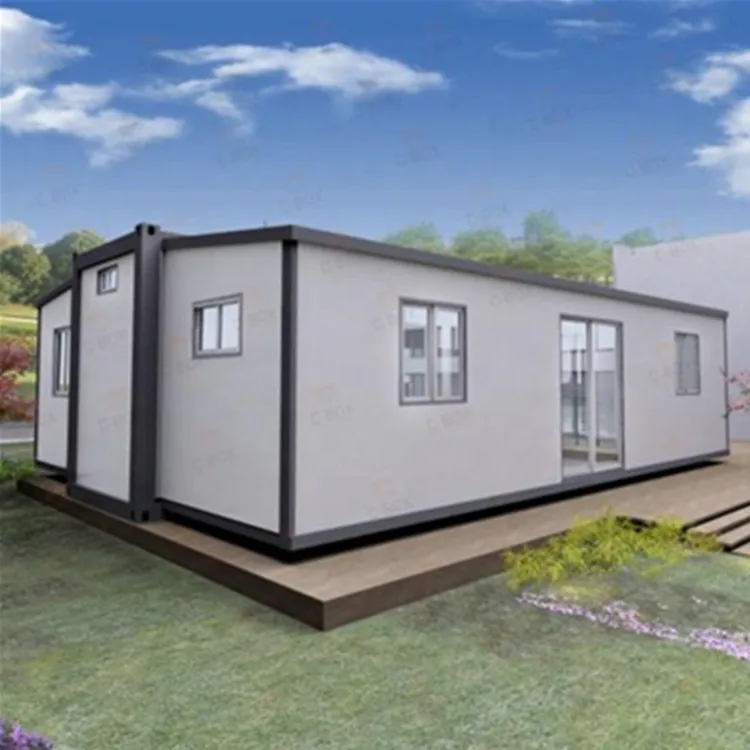
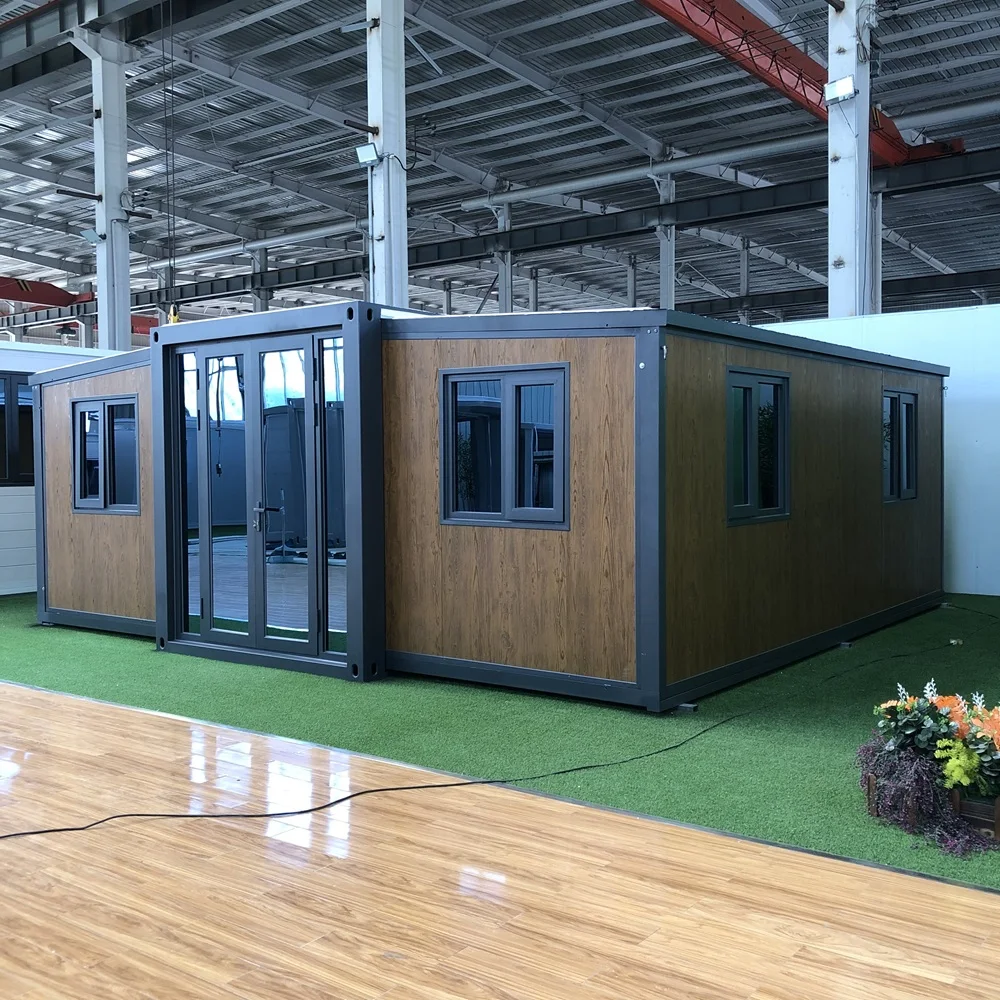
A transportable unit that opens into a larger interior for living, office, and hospitality layouts.
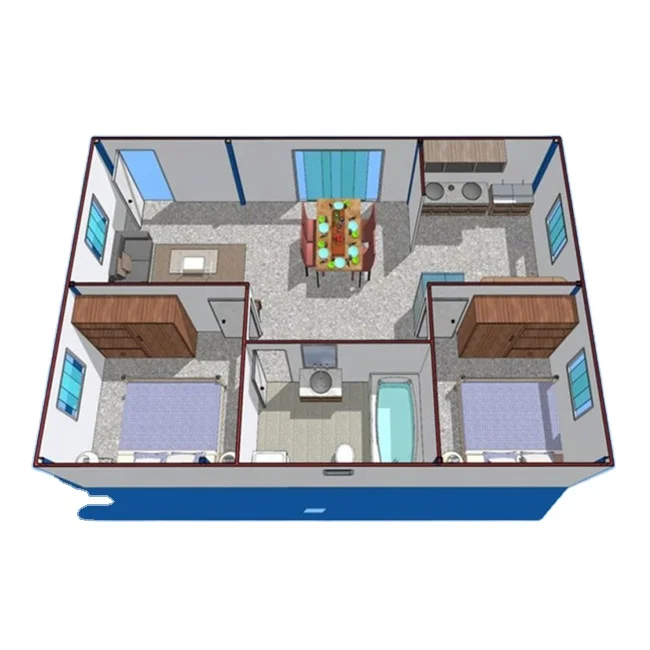
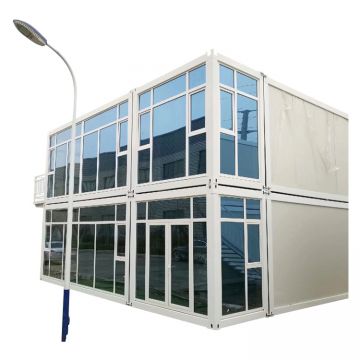
Steel frames, wall systems, doors, windows, and finishes configured around the project.
HOW WE WORK
Application, destination, room arrangement, quantity, and site conditions are reviewed.
Dimensions, structure, panels, openings, finishes, and utilities are confirmed.
Steel fabrication, coating, assembly, and inspections follow the approved plan.
Units are prepared for shipment with loading and installation information.
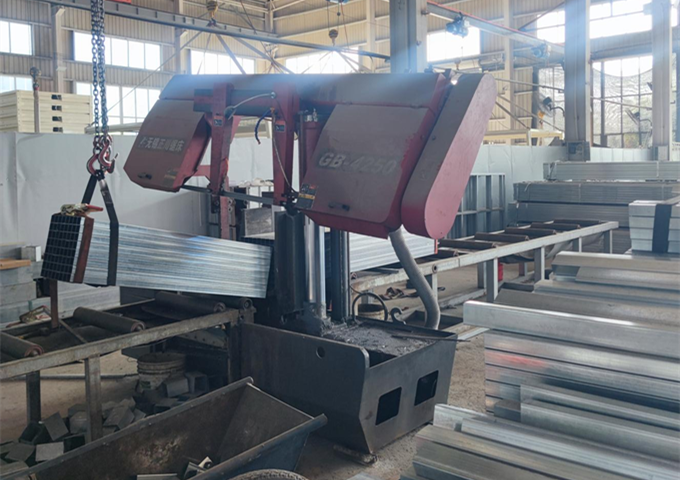
Based on the production order requirements, materials are cut to prepare for the welding process.
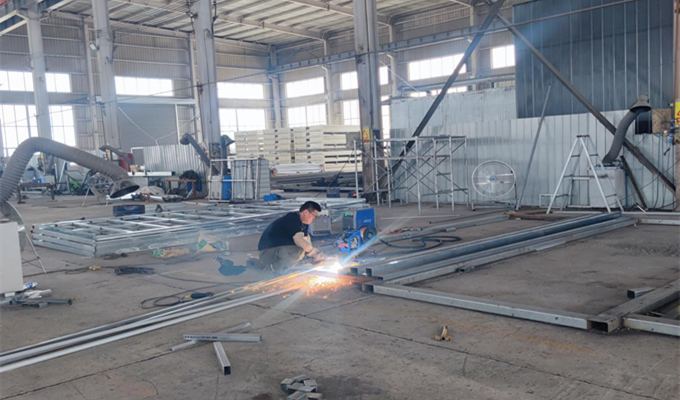
After material cutting, the materials are transported to the welding workshop. The semi-finished products are welded and polished.
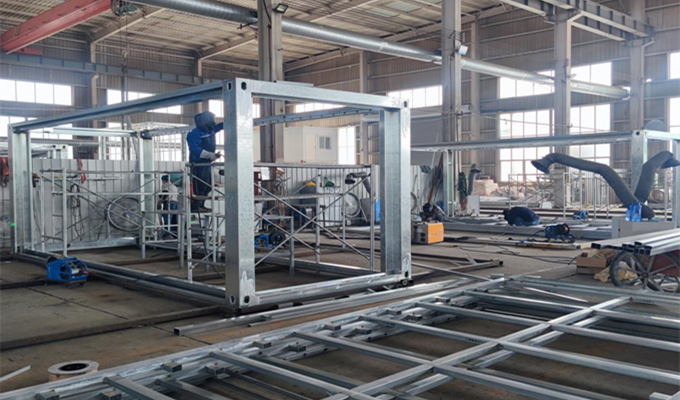
The welded components are assembled to form a complete frame structure, and the entire frame is polished.
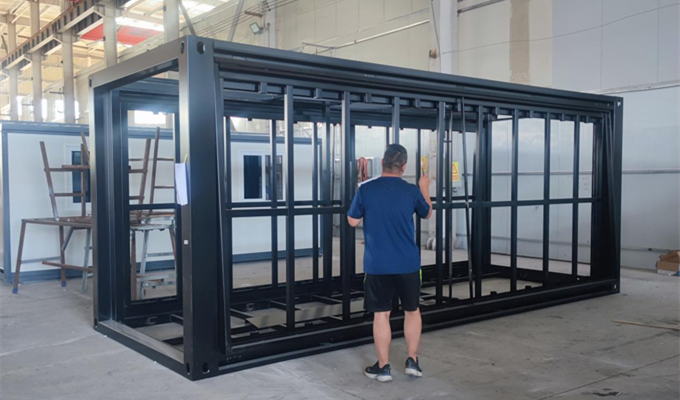
Quality inspectors conduct acceptance checks on the entire frame to ensure the quality of the frame products.
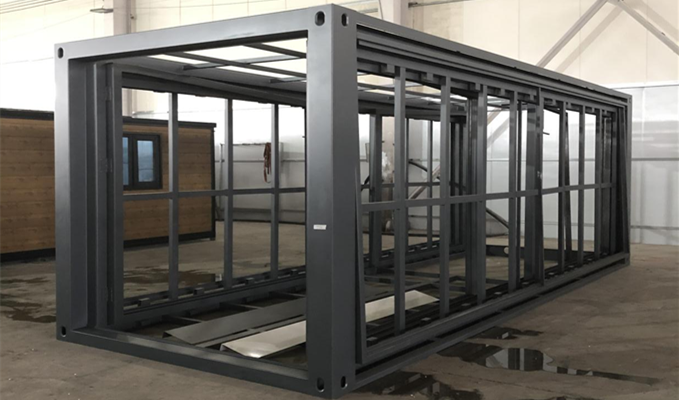
The accepted frames undergo overall electrostatic spray coating and baking operations.
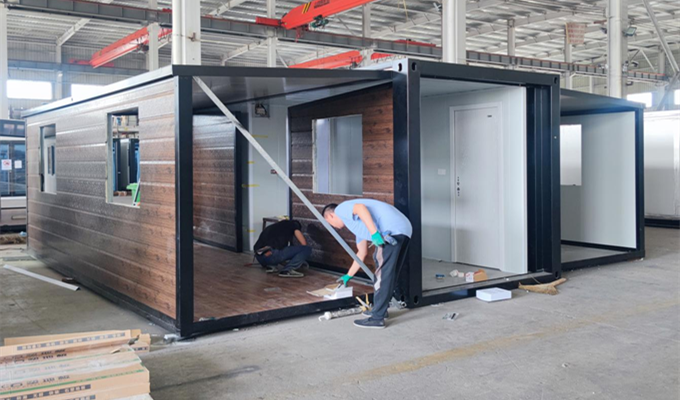
Workers install floors, electrical circuits, wall panels, doors, windows, and all other components onto the powder-coated frames to complete the product.
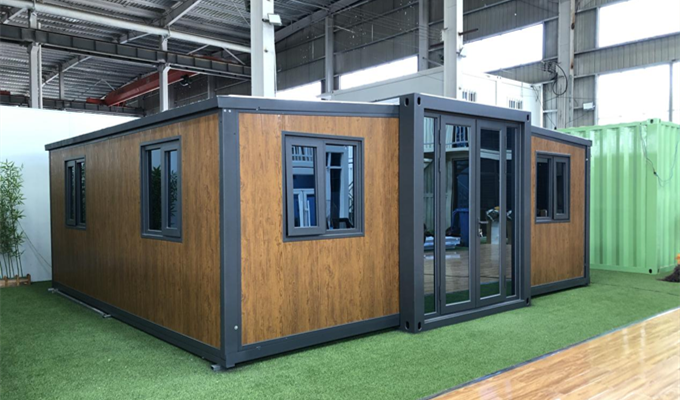
After assembly, quality inspectors conduct final inspections on the finished products.
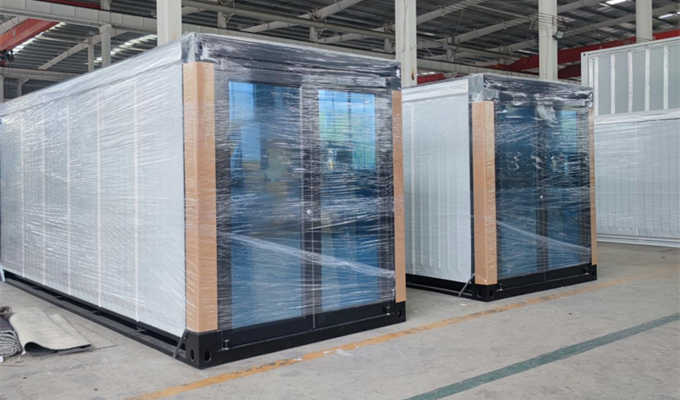
After cleaning, finished products undergo inspection by in-house quality inspectors and customers. Approved products are packed and warehoused for shipment.
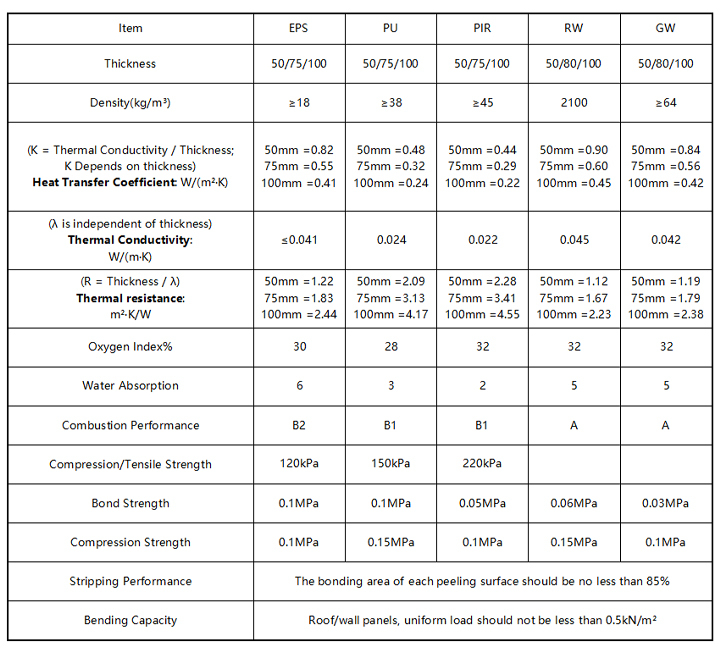
Material: Constructed with high-strength steel, and the exterior walls utilize EPS sandwich panels.
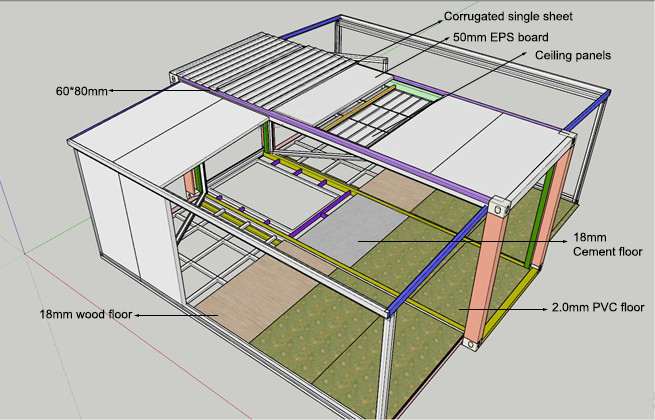
Covered with EPS metal roofing that is waterproof and thermally insulated. The central interior section features a suspended ceiling board with a ceiling frame above it. The frame is equipped with EPS sandwich panels, and an upper layer of corrugated steel plates is attached to these panels for secondary waterproofing. The corrugated steel plates enhance drainage and thermal insulation, providing crucial protection to the wall panels and contributing to the overall aesthetic and sleek appearance of the house. The tops of the dual-wing expandable house use EPS sandwich panels of the same material as the wall panels, with corrugated steel plates attached for secondary waterproofing.
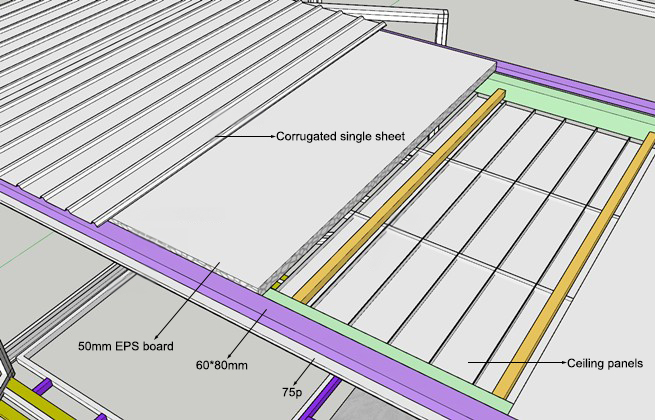
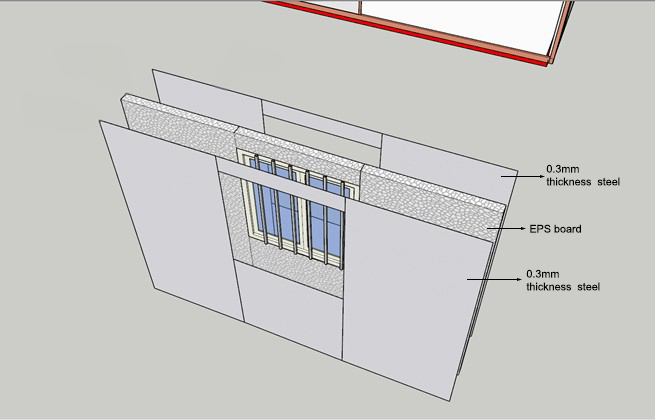
Made of EPS sandwich panels with 0.3mm thick color steel plates on both sides and EPS filler in the middle. The overall thickness of the wall panels is 75mm.
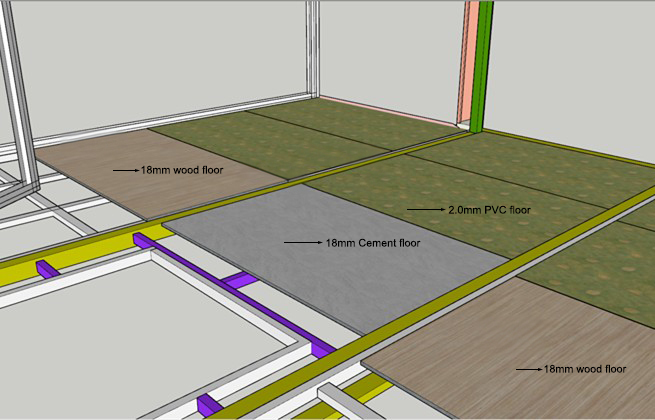
Constructed with a frame made of galvanized square tubes, on which magnesium oxide boards and plywood are installed. Above the 18mm magnesium oxide boards and plywood, PVC floor covering is laid using adhesive glue. The galvanized steel specifications are 60x80x1.5mm and 40x60x1.5mm, and the PVC floor covering has a thickness of 2.0mm.
GLOBAL EXPERIENCE
Dingrong container houses are supplied to customers in Australia, New Zealand, the United States, Canada, Chile, the United Kingdom, Germany, the United Arab Emirates, Saudi Arabia, South Africa, Southeast Asia, and other markets. Our export experience helps us discuss destination requirements, packing, transport, and installation before production begins.
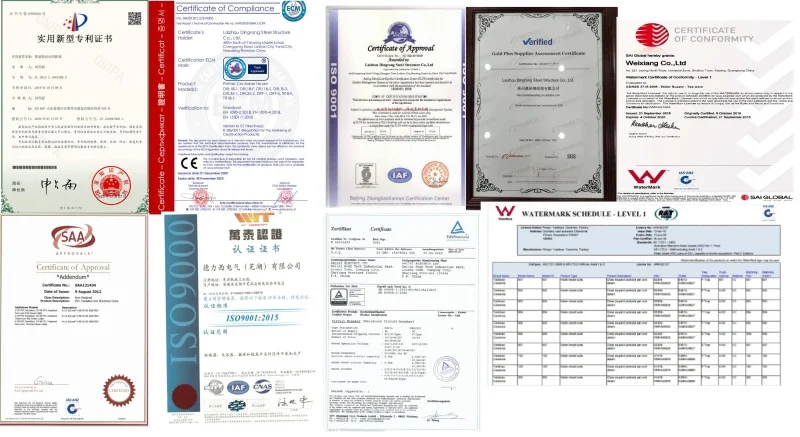
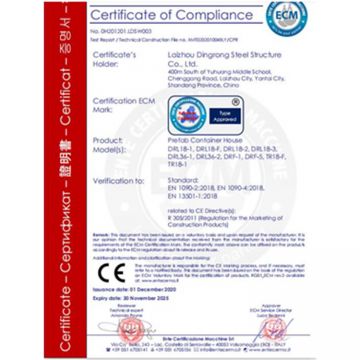
Certificates and project documents are confirmed according to the selected product and destination requirements.
PROJECT SUPPORT
Tell us the intended use, room layout, quantity, destination, and delivery schedule. Our team will help confirm a suitable direction and quotation.
Select your preferred language and currency. You can update the settings at any time.