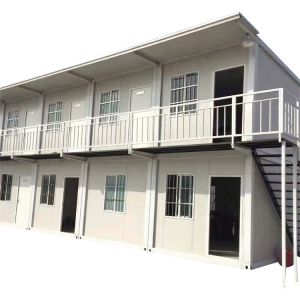
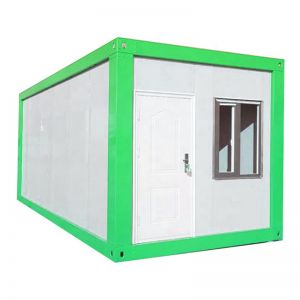






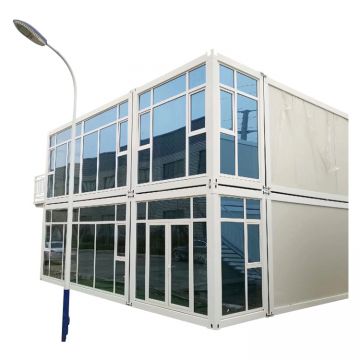


For most buyers planning a 40ft expandable container house as staff accommodation, a site office cluster, or a small canteen, the sensible starting point is to treat the unit as a shell with a fixed footprint and a negotiable interior. Decide the room count and furniture list first, then ask the supplier to confirm the internal clear dimensions, the position of structural posts, and which partitions are load-bearing before you sign. A 40ft expandable unit gives you a long, narrow floor plate once the side sections are unfolded, and that shape—not the headline size—is what governs what actually fits.
- What Fits Inside a 40ft is suitable for food packaging, wrapping, and commercial display needs.
- What Fits Inside a 40ft options support custom size, printing, packing, and brand presentation.
- 40ft expandable container house layout helps buyers compare material performance, finish, and application fit.
- expandable container house interior planning is available for wholesale supply, OEM projects, and repeat orders.
- What Fits Inside a 40ft supports restaurants, factories, distributors, and private label packaging buyers.
Start with the Unfolded Footprint, Not the Closed Box
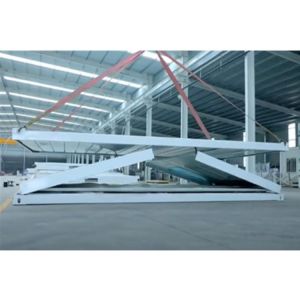
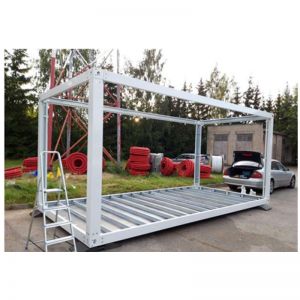
An expandable container house ships folded and opens out on site, so the usable interior is larger than the transport envelope. The practical question is how much of that opened floor is clear. Side-wall panels fold down to form part of the floor, and the joints where they meet the central core often leave a seam or a slight step. Ask for a dimensioned plan showing the clear internal length and width after expansion, the height under any ceiling beam, and the location of corner posts and lifting points. Those posts are the items that most often break a furniture layout, because a bed or a row of desks cannot straddle them.
Related products and categories: Expandable container house · 40ft Expandable Container House from China - Space Saving & Modular · Expandable Container House from China - Portable & Weather Resistant · Folding Container House 3 Bedroom from China - Expandable Modular Steel Structure with Sol.

Because the unit is long and relatively narrow, circulation matters as much as area. A central corridor with rooms off both sides is a common arrangement, but it eats width. Buyers who need one large open room—a canteen, a training space, a workshop office—should confirm early whether the internal partitions are removable and whether the supplier will deliver it without them.
What Typically Goes in, and What Constrains It
Typical fit-outs fall into a few patterns: dormitory-style sleeping rooms with bunk beds and lockers, office layouts with workstations, or a combined mess and kitchen area. Each has a different binding constraint.

- Sleeping rooms: bunk beds and storage are the space drivers; confirm ceiling height and whether upper bunks leave safe clearance.
- Offices: desk depth and chair clearance set the minimum room width; window positions decide where monitors can face.
- Kitchen and mess: cooking equipment, extraction, and wet-area drainage are the constraints, and these usually need to be agreed with the supplier before production rather than added later.
Heavy items deserve a direct question. Ask what floor loading the panel floor is designed for and whether point loads from equipment such as a commercial cooker or a filled water tank need local reinforcement. Do not assume a standard floor suits heavy machinery; get it confirmed in writing.
Fit-out Scope: Where the Real Cost Sits
The shell is only part of the purchase. Electrical circuits, lighting, sockets, plumbing, sanitaryware, air conditioning, and internal partitions are usually quoted as options or as a defined fit-out package. Two suppliers can quote the same footprint and deliver very different interiors, so compare on scope, not on the headline unit price. A short comparison helps:

| Item | Why it changes fit | Confirm with supplier |
|---|---|---|
| Partitions | Set room count and corridor width | Load-bearing or removable |
| Floor | Limits heavy equipment | Rated loading, reinforcement options |
| Services | Decide kitchen and bathroom viability | Included scope, connection points |
Cost drivers to watch are the number of wet rooms, the electrical specification for your destination, and any custom partition layout. Each adds design and production time, so lock the layout before the deposit.
Checks before You Order
Request a dimensioned interior drawing with furniture or equipment placed to scale, and walk through it against your actual list. Confirm the electrical voltage and plug standard for the destination country, and ask which certifications or test reports the supplier can provide for the structure and electrical components—then verify them rather than accepting a verbal assurance. Ask how the unit is packed, what lifting equipment the site needs, and whether the supplier provides installation drawings. If the unit will sit in a hot or cold climate, ask what insulation and ventilation the walls and roof carry.

Buyer Questions
Can I Change the Internal Layout after Ordering?
Usually only before production starts. Partition positions and service routes are set during fabrication, so agree the layout in the drawing approval stage and keep a signed copy.
Is a 40ft Unit Big Enough for a Family or a Small Crew?
That depends on the room count you specify and the clear width after expansion. Give the supplier your occupancy and furniture list and ask them to propose a layout to scale, then check corridor and door clearances yourself.
Before committing, send the supplier your equipment list with weights and dimensions and ask for a marked-up floor plan showing clearances and service positions. That single document resolves most fit problems earlier than any price negotiation.
Key product terms include What Fits Inside a 40ft Expandable Container House, 40ft expandable container house layout, expandable container house interior planning for buyers comparing materials, applications, and supplier options.