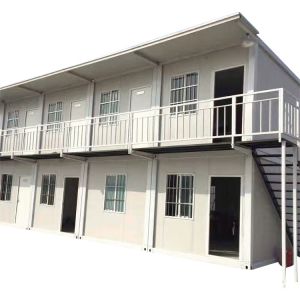
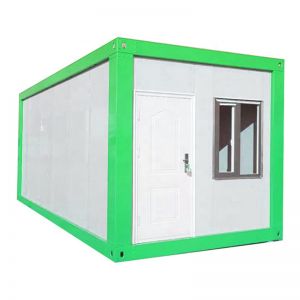

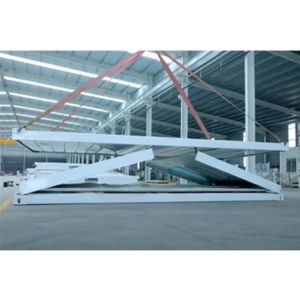

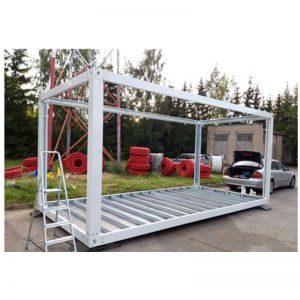



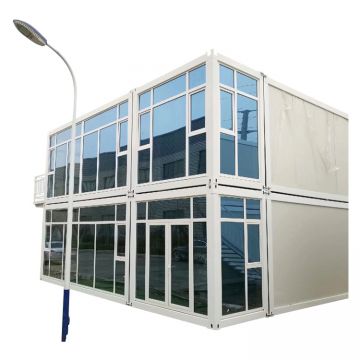


For most buyers needing temporary dormitories or site offices, a detachable container house—often called a flat-pack container—is the right starting point when the site has road access, a level pad, and a project horizon of a few months to several years. It ships knocked down, assembles with bolted corner fittings rather than welding, and can be relocated later. If your site is remote, extremely hot or cold, or requires multi-storey stacking, confirm structural and insulation details with the supplier before committing.
- Detachable Container House Fast Install is suitable for food packaging, wrapping, and commercial display needs.
- Detachable Container House Fast Install options support custom size, printing, packing, and brand presentation.
- prefab container dormitory specifications helps buyers compare material performance, finish, and application fit.
- flat pack container office buying is available for wholesale supply, OEM projects, and repeat orders.
- Detachable Container House Fast Install supports restaurants, factories, distributors, and private label packaging buyers.
Where a Detachable Container House Fits—and Where It Does Not
The detachable format suits construction camps, mining and energy projects, temporary schools or clinics, and labour accommodation where speed and redeployment matter. The panels and frame arrive as a kit; assembly is typically done on site with basic tools and a small crew. That is the core advantage over a welded container: you can disassemble and move it without cutting steel.
Related products and categories: detachable container house · Container House · Container House Office Prefab House Structural Steel · Flat Pack Container House Installed for Canada Client.

It is a poor fit when the ground cannot be levelled, when the building must meet permanent-building codes, or when the site has no crane or forklift access for unloading. In those cases, a different structural system or a conventional build may be more appropriate. Treat the container house as a relocatable, semi-permanent solution, not a substitute for a code-compliant permanent structure.
Construction Choices That Change Performance
Two decisions drive most of the performance difference: the wall/roof sandwich panel and the frame steel. Panel core material and thickness affect insulation and fire behaviour; frame section size and corner casting quality affect stacking and wind resistance. Ask for the panel composition (core material, density, facing) and the steel grade and coating. Do not accept a generic “insulated panel” description—request the actual specification sheet.

Flooring is another common weak point. Check whether the floor is plywood, cement board, or a composite, and how it handles moisture. For dormitories with heavy foot traffic, floor durability and joint sealing matter more than cosmetic finishes.
Specifications to Confirm before Ordering
- External and internal dimensions, and clear internal height
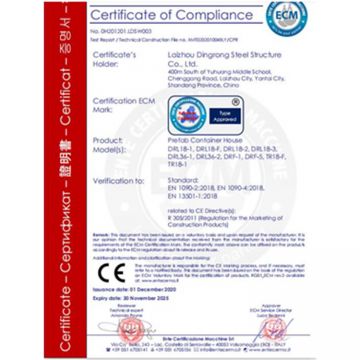
- Panel core material, thickness, and fire rating documentation
- Steel frame grade, coating, and corner fitting standard
- Floor build-up and load capacity
- Door and window type, glazing, and security
- Electrical layout, voltage, and whether wiring is pre-installed
- Plumbing provisions if sanitary units are required
- Stacking limit and required foundation or pad specification
- Wind and snow load assumptions for your site
Where the supplier cannot provide a documented figure, treat it as unverified and either test a sample or choose a supplier who can.

Cost Drivers and Trade-Offs
Price is driven by panel specification, frame weight, fittings, finishing level, and transport volume. A thinner panel or lighter frame lowers cost but reduces insulation and structural margin. Pre-installed electrical and plumbing raise unit cost but cut on-site labour. Shipping knocked-down units reduces freight volume compared with fully assembled containers, but adds assembly labour at destination. Balance these against your project duration and labour rates.
Buyer FAQ
How Long Does Assembly Take?
Assembly time depends on crew size, site conditions, and whether services are pre-installed. Ask the supplier for a typical crew-and-time estimate for your configuration, and verify it against a small trial assembly if the order is large.
Can Units Be Stacked?
Stacking depends on frame strength and corner fitting design. Confirm the maximum stack height and the foundation requirements in writing; do not assume stacking is possible without supplier confirmation.
Before placing an order, request a sample panel, a full specification sheet, and a reference project you can contact. If the supplier cannot supply these, the risk of a mismatch between the quotation and the delivered building rises sharply.
Key product terms include Detachable Container House Fast Install Prefab Buildings for Dormitories Site Offices, prefab container dormitory specifications, flat pack container office buying guide for buyers comparing materials, applications, and supplier options.