






Unveiling the Wonders of Flat Pack Container Houses
 Dingrong ContainerShirley

 OEM/ODM available
 Samples price: US$0.01
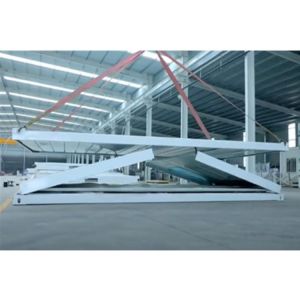
- Arrives flat-packed with pre-drilled holes for seamless on-site assembly.
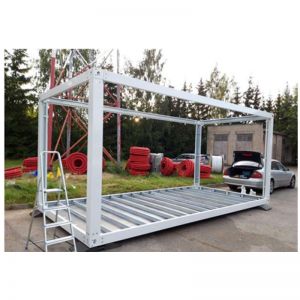
- Galvanized steel frame resists harsh weather and provides seismic stability.
- Modular units combine into studios, apartments, or office complexes.
- Factory fabrication cuts construction waste and speeds project timelines.
- Interlocked panels with waterproof gaskets and gutters prevent leaks.
What Exactly is a Flat Pack Container House?

?
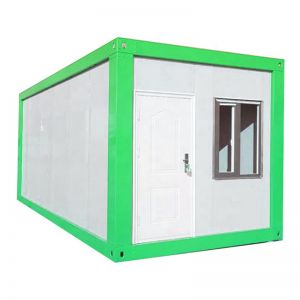
A flat pack container house, as the name suggests, is a type of housing structure that arrives at the site in flat, pre-fabricated components, much like a DIY furniture kit but on a much larger scale. It evolved from the concept of traditional shipping containers repurposed for living spaces. Initially, standard export containers were modified with basic amenities to serve as makeshift shelters, especially in areas with urgent housing needs or for temporary work accommodations.
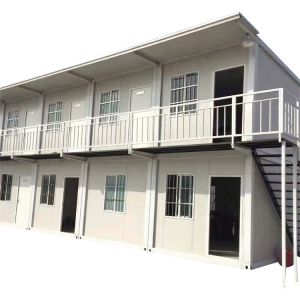
However, flat pack container houses take this a step further. These are modular units, meticulously designed and engineered in a factory setting. Each part is precision-cut and fabricated, with holes pre-drilled and connections made compatible, allowing for seamless assembly on-site. This modular nature means they can be combined in various configurations, be it a single-unit studio, a multi-story apartment complex, or even a sprawling office space.
Their popularity has been steadily rising in the construction realm, as they offer a blend of cost-effectiveness, speed of installation, and adaptability that traditional construction methods often struggle to match.
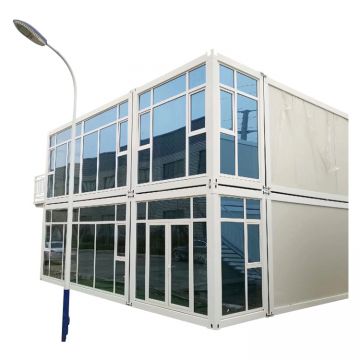
Unveiling the Wonders of Flat Pack Container Houses starts with understanding how these structures differ from traditional shipping containers. A prefab house of this type arrives as flat, pre-fabricated components that are precision-cut and pre-drilled in a factory. This modular nature allows for seamless on-site assembly, much like a large-scale furniture kit. The result is a building solution that can be configured as a single studio, a multi-story apartment complex, or a sprawling office space.
The appeal of a modular house lies in its blend of durability and speed. Galvanized steel sheets form a robust framework that can withstand torrential rains, strong winds, and heavy snowfall. The steel structure also offers seismic resistance, making it suitable for earthquake-prone regions. Waterproof gaskets and built-in gutters channel rainwater away, protecting the interior from leaks and water damage.
Sustainability is another advantage. The materials, including steel and recycled insulation, are highly recyclable. At the end of their lifespan, components can be disassembled and repurposed, reducing waste and demand for new raw materials. Because parts are fabricated in a controlled factory environment, construction waste is significantly lower than with traditional building methods.
Installation speed sets flat pack container houses apart. A small team can assemble a basic unit in hours, and a simple single-story dwelling can be habitable within a day or two. The flat-packed components stack and load onto standard shipping containers or trucks, optimizing freight space and cutting shipping costs. This makes them attractive for budget-conscious homeowners, developers, and organizations needing rapid deployment.
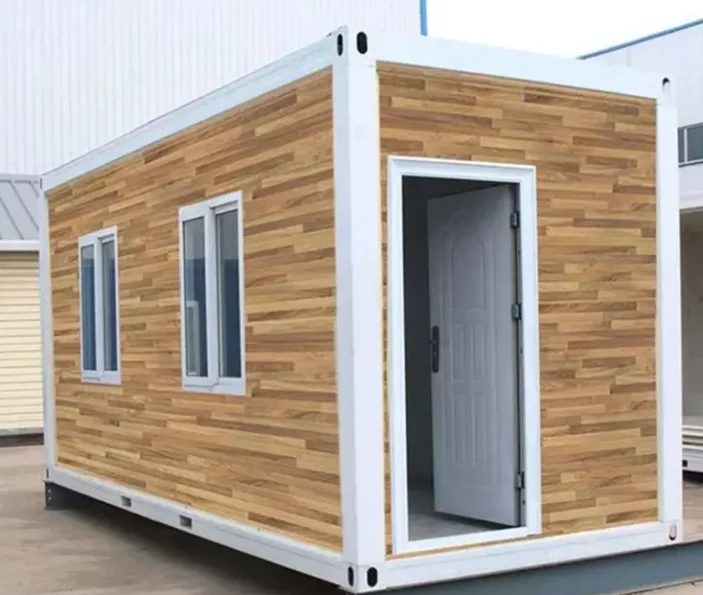
Design flexibility allows for customization. Units can be combined and stacked to create compact studios or spacious multi-bedroom homes. Interior layouts can be adjusted with movable partitions, and exteriors can be clad in various materials, from metal panels to wood finishes. Whether for a modern urban loft or a countryside retreat, these structures can be tailored to fit the vision.
The Alluring Advantages
1.Exceptional Durability and Safety
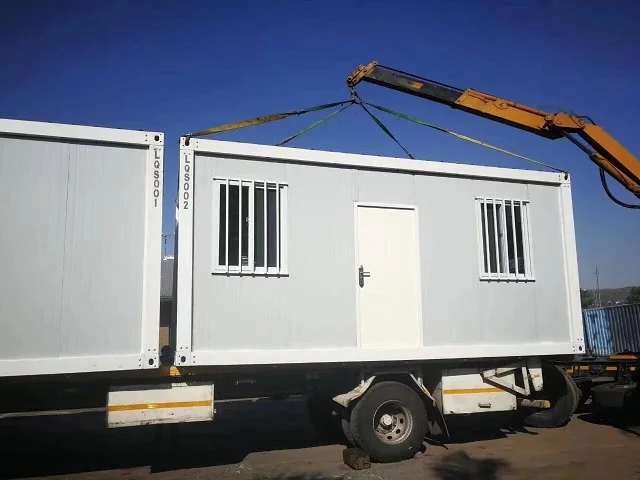
One of the standout features of flat pack container houses is their robustness. Constructed primarily from galvanized steel sheets, these structures can withstand harsh weather conditions, from torrential rains to strong winds and even heavy snowfall. The steel framework provides excellent seismic resistance, ensuring the safety of occupants in earthquake-prone regions. Additionally, the modular design allows for easy reinforcement and modification, making it possible to adapt to changing environmental demands.
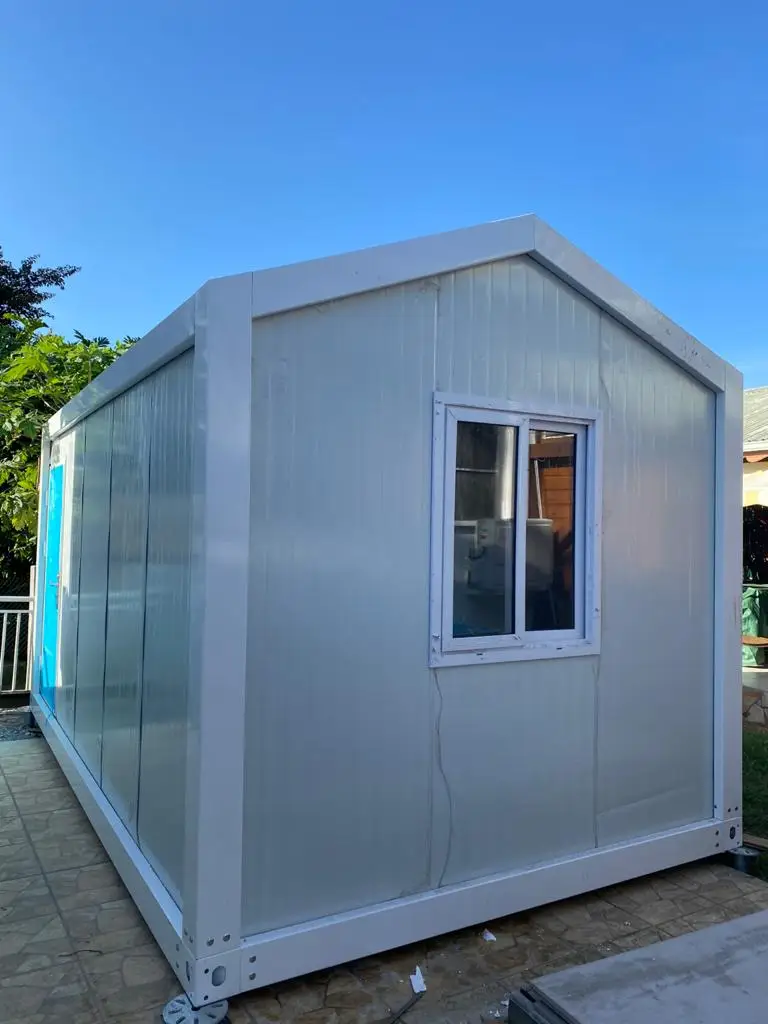
For example, the roof and wall panels are often interlocked and sealed with waterproof gaskets, preventing water infiltration. The frames and top beams are engineered with built-in gutters and downspouts, efficiently channeling rainwater away from the structure. This comprehensive waterproofing system safeguards against leaks and water damage, maintaining a dry and comfortable interior.
2.Eco-Friendly and Sustainable
In an era where environmental conservation is paramount, flat pack container houses shine as a green building solution. The materials used, such as steel and recycled insulation materials, are highly recyclable. At the end of their lifespan, these components can be disassembled and repurposed, minimizing waste and reducing the demand for new raw materials. Moreover, the manufacturing and construction processes of flat pack container houses generate significantly less construction waste compared to traditional building methods. Since the parts are fabricated in a controlled factory environment, any excess materials can be efficiently recycled or reused on-site. This not only cuts down on landfill waste but also decreases the carbon footprint associated with transportation and disposal of debris.
3.Speedy Installation and Cost-Effectiveness
Time is money in the construction business, and flat pack container houses offer a remarkable advantage in terms of installation speed. Thanks to their pre-fabricated nature, a small team of workers can assemble a basic unit in a matter of hours. The precision-engineered components fit together seamlessly, eliminating the need for extensive on-site cutting, shaping, and fitting. This rapid assembly process translates to reduced labor costs and shorter project timelines.
For instance, a simple single-story dwelling can be erected and made habitable within a day or two, compared to weeks or months required for conventional construction. Additionally, the modular design allows for easy transportation. The flat-packed components can be stacked and loaded onto standard shipping containers or trucks, optimizing freight space and cutting down on shipping costs. This cost-effective approach makes flat pack container houses an attractive option for budget-conscious homeowners, developers, and organizations.
4.Design Flexibility and Customization
Gone are the days when modular housing meant a one-size-fits-all approach. Flat pack container houses offer an array of design possibilities. They can be combined and stacked in multiple configurations to create everything from compact studios to spacious multi-bedroom homes. The interior layout can be customized according to the occupant's preferences, with movable partitions and flexible floor plans. Need an open-plan living area? Or perhaps a private home office? With flat pack container houses, it's all achievable. Externally, the facades can be adorned with various cladding materials, from sleek metal panels to rustic wood finishes, allowing for seamless integration into different architectural styles and surroundings. Whether it's a modern urban loft or a cozy countryside retreat, these houses can be tailored to fit the vision.
Diverse Applications in Real Life
Flat pack container houses have permeated various aspects of our lives, revolutionizing the way we think about temporary and even permanent housing solutions. In the corporate world, they serve as mobile offices, providing a convenient and cost-effective alternative to traditional brick-and-mortar setups. These units can be outfitted with all the necessary office equipment, from desks and chairs to advanced telecommunication systems. Their mobility allows businesses to relocate swiftly, following the ebb and flow of projects or market demands. For instance, construction companies often set up on-site offices using flat pack containers, enabling managers and engineers to be in close proximity to the worksite, streamlining communication and decision-making.
On construction sites, they transform into comfortable and practical living quarters for workers. Equipped with bunk beds, storage lockers, and basic kitchenettes, these dormitory-style container houses offer a home away from home. They can be easily clustered together to form a small community, complete with shared bathroom and shower facilities. In disaster-stricken areas, their value truly shines. When natural calamities strike, displacing thousands, flat pack container houses can be rapidly deployed to provide emergency shelter. Their quick assembly means that survivors can have a roof over their heads in a matter of hours, along with essential amenities like electricity and heating, helping them regain a sense of normalcy during a chaotic time.
In the healthcare sector, they are being repurposed as temporary clinics and medical facilities. In regions with limited infrastructure or during epidemic outbreaks, these modular units can be customized to house examination rooms, treatment areas, and even isolation wards. Their sealed interiors and controllable ventilation systems make them suitable for maintaining sterile environments. For those seeking a more unconventional living experience, flat pack container houses are also emerging as trendy residential options. Transformed into stylish villas, they offer a unique blend of modern design and rustic charm. With large glass facades, open terraces, and luxurious interiors, these container homes prove that modular doesn't mean sacrificing comfort or aesthetics.
Installation and Maintenance Simplified
1. Installation Process Demystified
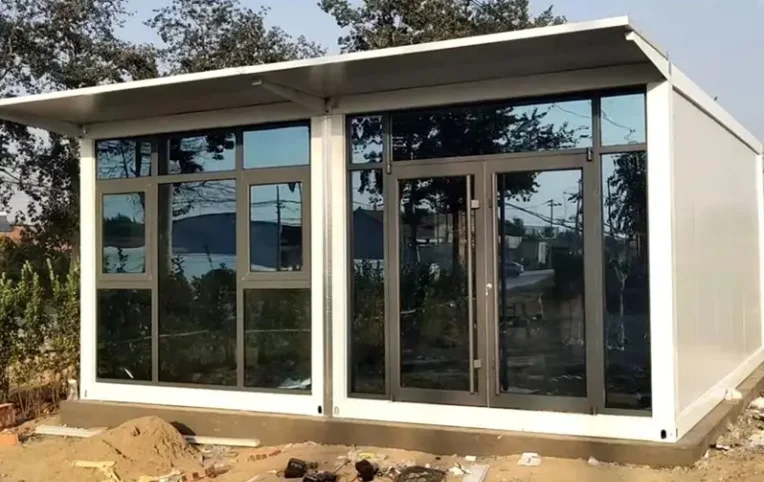
Installing a flat pack container house is akin to assembling a giant, three-dimensional puzzle, but with clear instructions and manageable steps. Upon arrival at the site, the components are unloaded, typically with the help of a forklift or crane, depending on their size and weight. The foundation is prepared, which can be as simple as a level concrete slab or a set of adjustable pedestals, ensuring stability on uneven ground.
The assembly begins with the floor panels, which are locked together using interlocking connectors or bolts. The walls are then erected, slotting into the floor grooves and secured with screws. The roof panels follow, often designed with a waterproof membrane already attached, and they are fastened to the top of the walls. Windows and doors, pre-fitted in their frames, are inserted into the designated openings and sealed.
The entire process, for a basic unit, can be completed by a small team of novice builders in a day or two. There's no need for complex welding or heavy machinery on-site, making it accessible to DIY enthusiasts and small contractors alike.
2. Maintenance Tips for Longevity
To ensure your flat pack container house stands the test of time, regular maintenance is key. Start with routine visual inspections, checking for any signs of wear and tear on the exterior panels, such as scratches, dents, or rust spots. If detected early, these can be easily repaired with touch-up paint or replacement panels. Keep the gutters and downspouts clear of debris to prevent water backup and potential leaks.
The interior requires attention too. Check the seals around windows and doors periodically, replacing any damaged weatherstripping to maintain energy efficiency. The flooring, especially in high-traffic areas, may need occasional cleaning and resealing. For electrical and plumbing systems, which are often pre-installed, schedule annual inspections by a professional to identify and fix any potential issues. By addressing these small maintenance tasks promptly, you can extend the lifespan of your container house by decades, ensuring it remains a comfortable and functional living or working space.
Future Trends and Prospects
Looking ahead, the future of flat pack container houses appears exceedingly promising. Technological advancements will continue to enhance their performance and capabilities. In terms of materials, we can anticipate the development of even more durable and lightweight composites, further improving insulation and structural integrity. Smart home technologies will become increasingly integrated, allowing occupants to control lighting, temperature, and security systems remotely via their smartphones. This level of automation and connectivity will transform these houses into intelligent living spaces.
From an environmental perspective, as the world intensifies its efforts to combat climate change, the eco-friendly nature of flat pack container houses will be further emphasized. They will likely play a significant role in sustainable urban development, serving as affordable housing options in densely populated cities. Their modular design lends itself well to vertical expansion, enabling the creation of multi-story container complexes that can house a large number of residents while minimizing land use.
Moreover, in the realm of disaster relief, improvements in rapid deployment mechanisms and supply chain logistics will ensure that flat pack container houses can be delivered and assembled even more quickly, providing immediate shelter to those affected by catastrophes. The combination of versatility, sustainability, and technological innovation positions flat pack container houses as a frontrunner in the evolution of modern housing and construction, set to redefine the way we build and live in the years to come.
Embrace the Flat Pack Container House Revolution
In conclusion, the flat pack container house represents a remarkable innovation in the world of construction and housing. It combines durability, sustainability, cost-effectiveness, and design flexibility in a way that few other building solutions can match. Whether you're an entrepreneur looking for a mobile office space, a developer seeking affordable housing options, or an individual yearning for a unique and eco-friendly home, the flat pack container house has something to offer.
As technology continues to advance and our understanding of sustainable living deepens, these modular marvels are only set to become more prevalent and sophisticated. So, don't shy away from embracing this new trend. Consider the possibilities that a flat pack container house can unlock for you, and take the first step towards a more convenient, innovative, and sustainable lifestyle. Let's build the future, one modular unit at a time.
Please enter a valid email address.

- Previous:Unveiling the Allure of China Prefab Container Houses
- Next:Unveiling the Expandable Container House: A Revolutionary Living Solution
Related news
- 2026-10-20 How Many Expandable Container Houses Do I Need for a Labour Camp?
- 2026-10-20 What Fits inside a 40ft Expandable Container House?
- 2026-10-16 What Is a Knock-down Container House? Assembly Explained
- 2026-10-16 Is a Detachable Container Home Good for a Small Family?
- 2026-10-15 How Much Does a Carport Cost? a 2026 Carport Price Guide for Homes and Businesses
- 2026-10-15 What Is a Metal Carport and How Does It Protect Your Car Better Than a Car Shelter?
- 2026-10-10 Foldable Container House Vs Flat Pack: Which Is Better?
- 2026-10-10 Why Choose a 100% Folding Container House for Export?
- 2026-10-08 How Many Expanding Container Homes Fit in a 40ft Container?
- 2026-10-08 How Much Does a 20ft Expandable Container House Cost?
- 2026-10-03 China‑Made Detachable Container House: Durable Flat‑Pack Modular Housing for Export
- 2026-10-03 Detachable Container House: Fast‑Install Prefab Buildings for Dormitories & Site Offices
- 2026-10-02 Why Detachable Container House Gains Popularity among Overseas Builders in 2026
- 2026-10-02 Detachable Container House: Cost‑Effective Modular Solution for Global Construction Projects
- 2026-09-24 Can You Live in a Shipping Container
- 2026-09-24 A Frame Container Home
- 2026-09-23 Where to Buy Container Homes
- 2026-09-23 What Did the East Wing of the White House Contain
- 2026-09-19 How Long Do Container Homes Last
- 2026-09-19 Can Houses