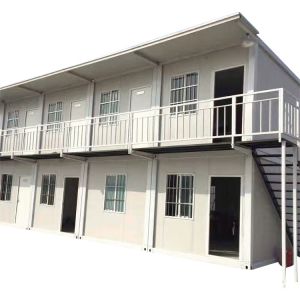
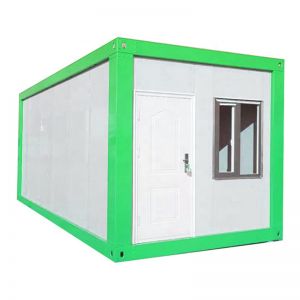

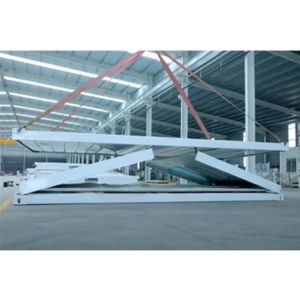

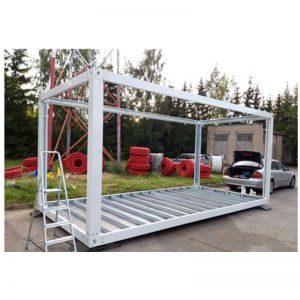



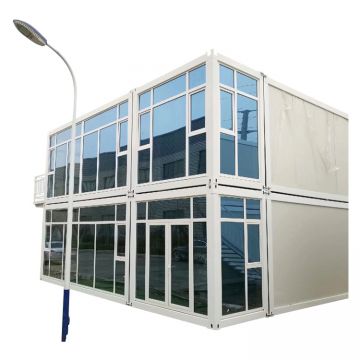


For most buyers, the practical route to a shipping container home is not a single DIY conversion but a partnership with a modular building supplier who can handle structural cutting, insulation, and site assembly. That approach gives you the speed and cost control of prefabrication while avoiding the engineering risks that come with modifying a steel box meant for cargo, not comfort.
- For most buyers, the practical route to a shipping container home is not a single DIY.
- That approach gives you the speed and cost control of prefabrication while avoiding the engineering risks.
- Why a Container Home Makes Sense for Certain Projects.
- Container homes grew out of the same logistics revolution that standardized global freight.
- The steel box that carries goods across oceans is strong, stackable, and widely available, which makes.
Why a Container Home Makes Sense for Certain Projects
Container homes grew out of the same logistics revolution that standardized global freight. The steel box that carries goods across oceans is strong, stackable, and widely available, which makes it an attractive starting point for housing, site offices, and temporary accommodation. For projects on remote land or in regions with tight construction schedules, a container-based structure can be delivered and placed faster than a conventional build.
Related products and categories: duplex container house · Detachable Container House Cost – Factory Direct Shipping Container Cabin · Prefab Steel Container Homes with Custom Layouts · Flat Pack Shipping Container Homes - Customizable Container Mobile House.

That does not mean every site is a good fit. The same features that make containers efficient in shipping—fixed dimensions, heavy steel walls, and limited openings—create constraints when you need large windows, complex layouts, or high insulation values. Understand those limits before you commit.
Key Construction Differences: Container Vs. Modular Vs. Prefab
Buyers often use the terms interchangeably, but they point to different products. A shipping container home starts with a retired cargo box, cut and reinforced for doors and windows. A modular building is a factory-made unit, often steel-framed, designed specifically for habitation and built to meet local codes. A prefab home can be any pre-engineered structure, including panelized or timber systems.

The practical difference is in the engineering. A cargo container is designed to carry uniform loads and stack in a ship's cell guides. Once you cut large openings for windows or combine units side by side, you change the load path and may need steel reinforcement. A purpose-built modular unit avoids that problem because the frame is designed for the final use from the start.
For a single-unit cabin or a small office, a converted container can be cost-effective. For a multi-unit residence or a building that must meet strict energy codes, a modular steel structure often makes more sense.

When a Container Conversion Makes Sense
- Single or double-unit projects where the box dimensions fit the site.
- Remote locations where transporting a prefabricated steel box is easier than shipping loose materials.
- Projects that need a rugged, low-maintenance exterior.
When a Modular or Prefab Steel Structure Is Better
- Multi-unit housing or buildings requiring wide open spans.
- Projects with strict thermal or acoustic performance requirements.
- When local building codes demand engineered foundations and structural calculations.
Cost Drivers and Budget Planning
Container home costs vary widely, and the biggest driver is not the box itself but the work done to make it livable. Insulation, electrical and plumbing rough-ins, interior finishes, and transportation to site often exceed the cost of the container. Cutting and reinforcing for windows and doors adds labor and steel. Site preparation—leveling, foundations, and utility connections—can be a separate budget line that surprises first-time buyers.
Another cost factor is the condition of the container. A used container may have dents, rust, or residual chemical coatings. A one-trip container is cleaner but more expensive. Confirm what grade the supplier quotes and what that includes.

Limitations and Failure Risks to Plan For
Container homes have real limitations. The interior width is narrow, typically around 7.5 feet, which can feel cramped if you combine units poorly. Ceiling height is standard at 8.5 feet unless you cut and raise the roof, which is a structural change. Condensation is a common problem because steel conducts heat and cold; without a proper thermal break and vapor barrier, moisture can form on interior walls and lead to mold.
Structural failure is the most serious risk. Cutting large openings without adding a header or reinforcement can weaken the box. Stacking containers without proper load distribution can cause the lower unit to buckle. These are not hypothetical issues—they are the reason many jurisdictions require stamped engineering drawings for container homes.
Supplier Verification Checklist
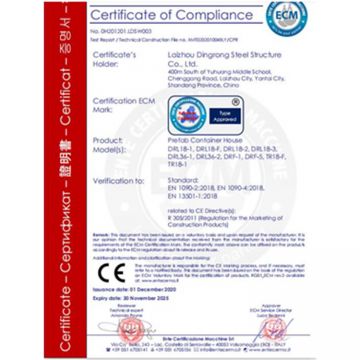
Because the market includes both experienced fabricators and resellers who simply buy and flip containers, verify your supplier before paying a deposit.
- Ask for engineering calculations or a structural stamp for any modifications.
- Request photos or a site visit of the fabrication facility.
- Confirm the container grade (one-trip vs. used) and whether it has a CSC plate or other identification.
- Check whether the supplier handles permits and local code compliance, or if that is your responsibility.
- Get a written warranty that covers structural work, not just the container shell.
Project Planning: from Order to Occupancy
Start with a clear site plan. Know your local zoning rules, setback requirements, and whether a container home is classified as a permanent dwelling or a temporary structure. That classification affects everything from foundation depth to fire safety.
Work with a supplier who can provide a complete package—design, fabrication, delivery, and installation—rather than sourcing a container and hiring separate contractors. A single point of responsibility reduces coordination errors and gives you a stronger claim if something goes wrong.
Plan for the logistics of delivery. A container requires a truck and a crane or a tilt-bed trailer. Check road access and overhead clearances on the route. If your site is off-grid, factor in the cost of bringing in utilities or installing solar and water systems.
Frequently Asked Questions
Can I Build a Container Home Myself?
Yes, but only if you have welding and structural engineering experience. Most buyers who attempt a DIY conversion underestimate the complexity of cutting, reinforcing, and insulating a steel box. For a safe result, at minimum hire an engineer to review your plans and a certified welder for the structural work.
How Long Does a Container Home Last?
A well-maintained container home can last several decades, but the steel requires ongoing protection. Rust is the main enemy, especially at cut edges and welds. Regular painting and sealing of exposed metal, plus proper drainage around the foundation, will extend the life. Confirm with your supplier what corrosion protection they apply and what maintenance they recommend.
Before you commit, ask your supplier for a reference project you can visit or call. A container home is a permanent structure, and the difference between a well-engineered build and a cheap conversion shows up in the first winter.
Key product terms include how to make a shipping container home, container home construction, container house customization, shipping container home cost, container home manufacturer, wholesale container homes, container home buying guide, make shipping for buyers comparing materials, applications, and supplier options.