






For most buyers, the most practical route to a container house is to work with a manufacturer that supplies a prefabricated steel module and handles the structural engineering, rather than assembling raw containers on site. This approach shortens the build schedule, reduces weather risk, and gives you a single point of responsibility for the shell, insulation, and openings. Before you commit, though, you need to understand the differences between container-based and modular steel construction, the limits of stacking and cutting, and the questions that separate a reliable supplier from a reseller.
- For most buyers, the most practical route to a container house is to work with a.
- This approach shortens the build schedule, reduces weather risk, and gives you a single point of.
- Before you commit, though, you need to understand the differences between container-based and modular steel construction.
- Application Fit: Where Container Houses Make Sense.
- Container houses are not a universal replacement for conventional buildings.
Application Fit: Where Container Houses Make Sense
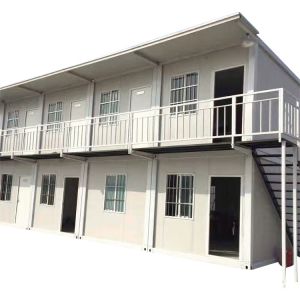
Container houses are not a universal replacement for conventional buildings. They earn their keep in projects that need speed, relocatability, or a rugged industrial aesthetic. Common uses include site offices, temporary worker accommodation, guard houses, field clinics, and small retail or hospitality units. If your project requires a permanent multi-story structure with complex services, a hot-rolled steel frame or concrete building is usually a better fit.
Related products and categories: Container House · container house office prefab house structural steel · prefab 20ft iso shipping container house frames · prefab insulated container house-with CE and ISO.

For a single-story unit up to about 60 square meters, a converted container can be cost-effective. For larger floor plates, you are better off with a modular steel frame that uses container-like dimensions but is designed as a building from the start. That distinction matters more than the visual similarity.
Construction Differences: Container Vs. Modular Steel Frame
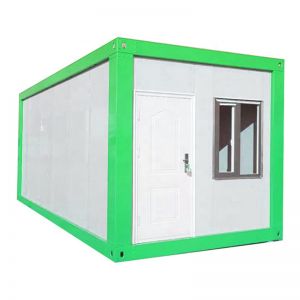
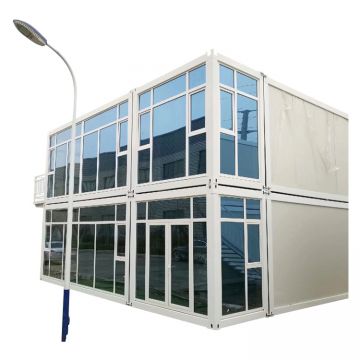
There are two common ways to build a container house. The first is to modify an existing ISO shipping container. The second is to fabricate a new steel structure that mimics container dimensions but is engineered for habitation. The two approaches look similar in photos but differ in structure, insulation, and service life.

An existing container is designed to carry cargo and withstand stacking in a ship's hold. Its corner posts are strong, but its walls are thin and not insulated. Cutting openings for windows and doors weakens the structure, so you need to add a steel frame around the opening. Insulation is usually added inside, which reduces the interior width by 10 to 15 centimeters per wall. Corrosion is a real risk if the container has been used in saltwater shipping.
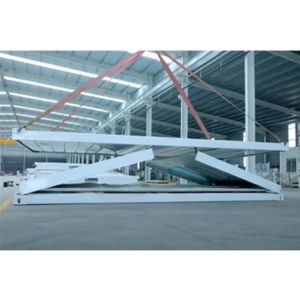
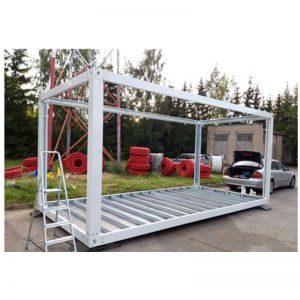
A new modular steel unit is built from virgin steel with a specified wall thickness and a corrosion protection system. The manufacturer can place openings where you need them and integrate insulation, electrical conduits, and plumbing into the wall panel. Because the unit is not constrained by an existing container's condition, the quality is more predictable. The trade-off is that a new unit costs more than a used container, but it avoids the hidden repair costs of old steel.

Key Structural Considerations
- Corner posts and stacking: If you plan to stack units, confirm the corner post strength and the foundation design. Not every container house is rated for stacking.
- Cutting and reinforcement: Large openings need a structural header or a moment frame. Ask the supplier how they maintain the unit's strength after cutting.
- Insulation and condensation: Steel is a thermal bridge. A proper insulation layer and a vapor barrier are essential to avoid condensation and mold.
- Floor and roof loads: Confirm the live load rating for the roof if you intend to use it as a terrace or to support solar panels.
Cost Drivers and Budget Planning
The price of a container house is driven by more than the container itself. Steel grade and thickness, insulation type and thickness, the number and size of openings, interior finish level, and the distance from the factory to the site all affect the final cost. A basic shell with minimal insulation will cost far less than a turnkey unit with HVAC, a kitchen, and a bathroom.
Site preparation is often underestimated. A container house still needs a level foundation, utility connections, and sometimes a crane for placement. If the site is remote, transport and lifting costs can exceed the unit price. Get a full quote that includes delivery, foundation, and installation, not just the unit ex-works.

Supplier Verification Checklist
Because container houses are not a standardized product, the supplier's engineering and quality control matter more than the brochure. Before you place an order, verify the following:
- Does the supplier provide structural calculations and a stamped drawing set for your specific configuration?
- What steel grade and coating system do they use, and what is the warranty on the structure?
- Can they show you a reference project with a similar climate and application?
- Do they offer a complete package including insulation, windows, doors, and electrical rough-in, or are those extra?
- What is their production lead time, and how do they handle defects during transport?
If a supplier cannot answer these questions clearly, treat that as a warning sign. A reliable manufacturer will welcome the scrutiny.

Limitations and Failure Risks
Container houses have real limitations. The interior width is narrow, typically around 2.3 to 2.4 meters, which can feel cramped for permanent living. The steel shell can be noisy in rain and can overheat in direct sun unless shaded or insulated. Condensation is a common problem if the insulation and vapor barrier are not installed correctly.
Structural failure is rare if the unit is engineered properly, but it can happen when buyers cut openings without reinforcement or stack units on a foundation that cannot support the load. Fire safety is another concern; steel loses strength at high temperatures, so check the fire rating of the insulation and the interior lining.
Project Planning and Compliance
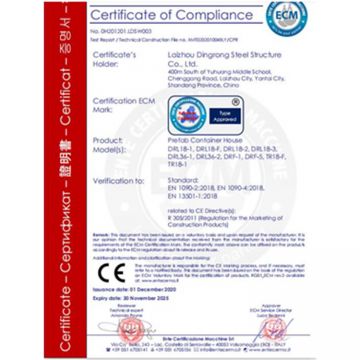
Before you start, check local building codes and zoning rules. Some jurisdictions treat container houses as temporary structures, while others require full building permits. The foundation, electrical, and plumbing systems must meet local standards, and the container house may need to comply with energy efficiency requirements. Ask your supplier for documentation that supports permit approval, such as structural calculations and material certificates.
Frequently Asked Questions
Can I Build a Container House Myself?
You can, but only if you have welding, structural, and building experience. Cutting and reinforcing a container without engineering support is risky. For most buyers, a factory-built modular unit is safer and often faster.
How Long Does a Container House Last?
The lifespan depends on the steel quality, the corrosion protection, and the maintenance. A new modular steel unit with proper coating can last several decades, but a used container with existing rust may need significant repair. Ask the supplier for the steel grade and coating specification, and plan for periodic repainting in coastal or humid environments.
When you compare quotes, look beyond the unit price. Ask for a detailed specification that lists the steel thickness, insulation type and R-value, window and door specifications, and the warranty terms. A slightly higher upfront cost for a new modular unit with a clear engineering basis is often the better investment than a cheap conversion that needs repairs within a few years.
Key product terms include how to build a container house, container house construction, modular container home, prefab container house, steel structure container house, container house supplier, custom container house manufacturer, container house wholesale, container house project planning, build container for buyers comparing materials, applications, and supplier options.