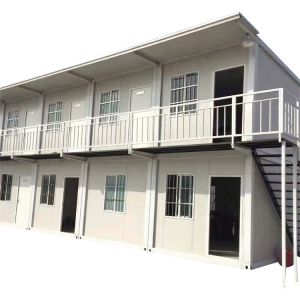
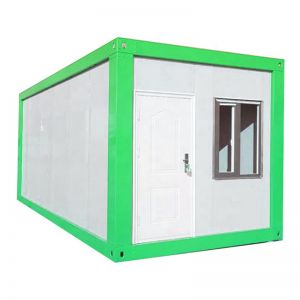





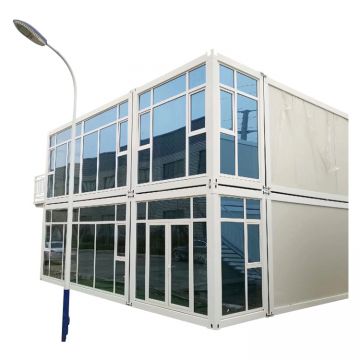


A stackable container house is a modular building unit designed so that identical or compatible modules can be placed one on top of another and secured together. For most buyers planning a two- or three-level site office, worker accommodation block, or temporary facility, the sensible starting point is a purpose-built modular unit with an engineered corner-post and frame system, confirmed stacking capacity from the supplier, and a foundation and tie-down plan reviewed before the first module ships. Standard shipping containers can be adapted, but they are not automatically a safe stacking system for habitable use.
- What Is a Stackable Container is suitable for food packaging, wrapping, and commercial display needs.
- What Is a Stackable Container options support custom size, printing, packing, and brand presentation.
- stackable container house stacking height helps buyers compare material performance, finish, and application fit.
- modular container house buying guide is available for wholesale supply, OEM projects, and repeat orders.
- What Is a Stackable Container supports restaurants, factories, distributors, and private label packaging buyers.
Where the Product Definition Ends and Engineering Begins
The phrase covers a wide range of products. At one end are flat-pack modular units with welded corner fittings, dedicated stacking connectors, and a stated load path through the frame. At the other are converted ISO freight containers with cut openings, added insulation, and interior fit-out. Both can be stacked, but the questions a buyer must ask are different.
Related products and categories: Container House · Container House Design-Size and Layout Can Be Customized · Steel Container House Frame – Size Can Be Customized · Flat Pack Container House Installed for Canada Client.

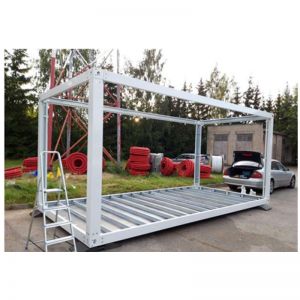
For a converted container, the original corner castings and corner posts carry the vertical load, and any cutting for doors, windows, or stairwells changes that load path. For a purpose-built modular house, the manufacturer should be able to describe how vertical load transfers from the upper module to the lower one and how the modules are locked together horizontally. If a supplier cannot explain that in writing, treat the stacking claim as unverified.
How High Can It Stack?
There is no universal number. Stacking height depends on the frame design, the corner fitting strength, the connector type, the foundation, wind and seismic exposure at the site, and the intended occupancy. Suppliers commonly quote a maximum number of levels for a given model, but that figure is only meaningful alongside the conditions it assumes.

A buyer should ask for the maximum stacking level stated for the specific model, the assumed ground bearing and foundation type, the design wind load, and whether the figure changes when the unit is fitted with heavy interior equipment or a roof-mounted system. Where the site is exposed to high wind or where the ground is weak, the practical limit may be lower than the catalogue figure. Treat any quoted height as a design input to be confirmed by a local structural engineer, not as a purchase specification on its own.
Specifications That Actually Control Fit and Safety
- Corner fittings and frame: the load path and the connector interface between modules.
- Connection hardware: the twist locks, bolts, or proprietary connectors, and whether they are included.
- Foundation and anchoring: the base the lowest module sits on and how the stack is tied down.
- Access and egress: external stairs, walkways, and how upper-level exits are arranged.
- Services: how power, water, and drainage run between stacked levels.
These items matter more than finish choices when stacking is the point of the purchase. A well-finished unit with an unclear connection detail is a harder problem than a plain unit with a documented frame.

Trade-Offs Worth Weighing before Ordering
Stacking saves ground area but adds cost and complexity at the connections, the foundation, and the access routes. Two levels are usually the simplest configuration to engineer and to service. Going higher increases the demand on the base module, the anchoring, and the vertical circulation, and it makes later reconfiguration harder.
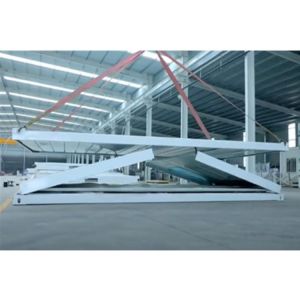
Transport is the other constraint. Modules that stack well on site still have to travel, and the shipping configuration may differ from the installed one. Confirm how the units are packed, lifted, and braced for transport, and who is responsible for lifting equipment at both ends.
What to Verify with the Supplier
- Written maximum stacking level for the exact model, with the assumptions stated.
- Drawings showing the connection detail and the load path through the frame.
- Foundation and anchoring recommendations, and whether they suit your site conditions.
- Whether connection hardware, stairs, and walkways are included or priced separately.
- Lifting points and a handling method for each module.
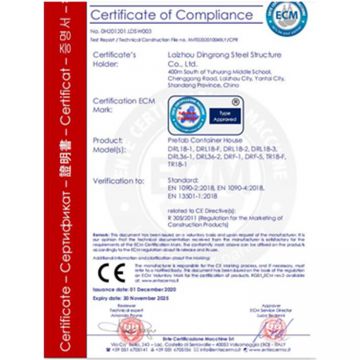
- Any inspection or test documentation the supplier can provide for the frame and connectors.
Ask for these before price negotiation, not after. A supplier who answers them clearly is easier to hold to a delivery schedule.
Buyer Questions
Can I Stack a Container House on an Existing Concrete Slab?
Possibly, but the slab must be assessed for the concentrated loads at the corner points and for anchoring. Have the slab checked against the supplier's foundation recommendations rather than assuming a flat surface is enough.
Is a Higher Stack Cheaper per Square Metre?
Not reliably. The base module, connections, anchoring, and access routes all carry extra cost as height increases, so compare total installed cost rather than unit price alone.
Before committing, request the stacking documentation for the specific model and have a local engineer review it against your site. That single step resolves most of the uncertainty that a catalogue cannot.
Key product terms include What Is a Stackable Container House and How High Can It Stack, stackable container house stacking height, modular container house buying guide for buyers comparing materials, applications, and supplier options.