






Container House Design-Size and Layout Can Be Customized
 Dingrong ContainerShirley

 OEM/ODM available
 Samples price: US$0.01
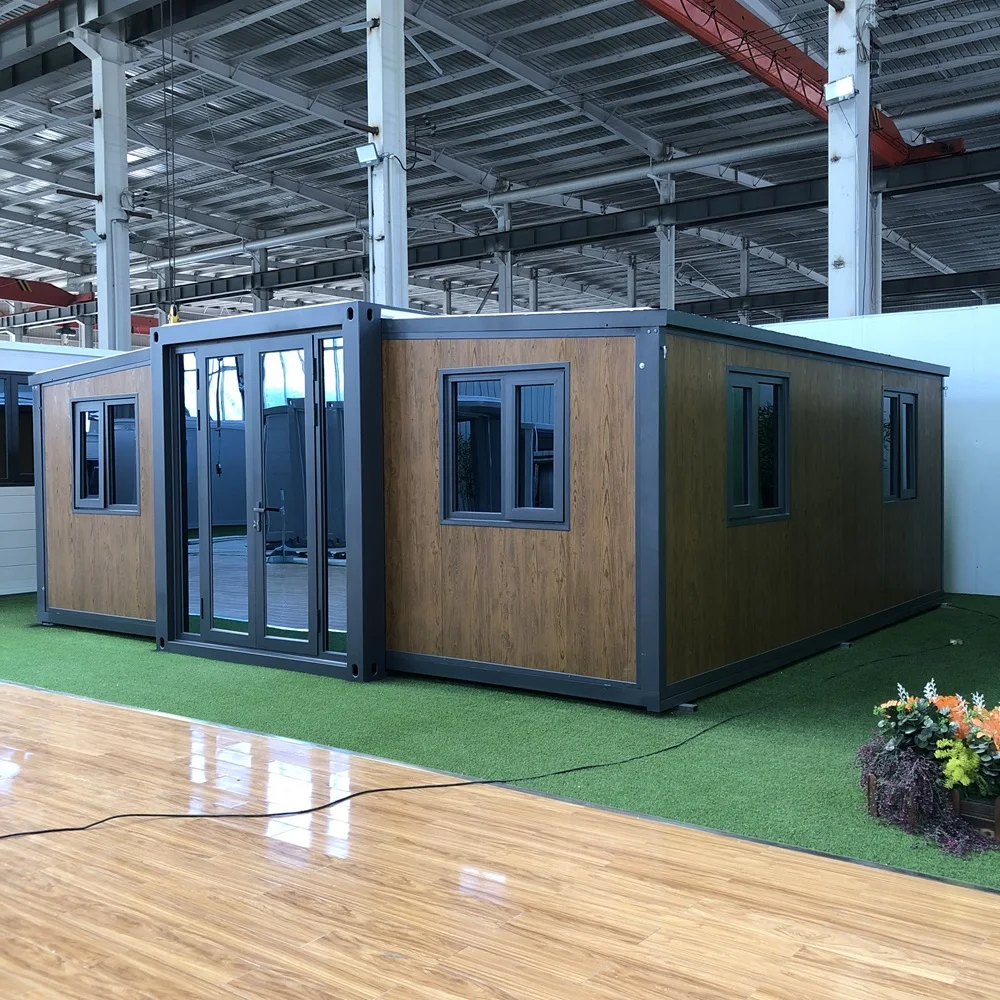
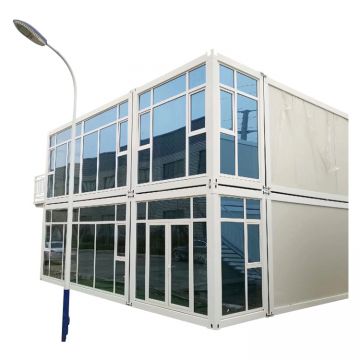
- Custom container house sizes and layouts can be adapted to your site plan.
- Container house solar options can be discussed with the supplier for your project.
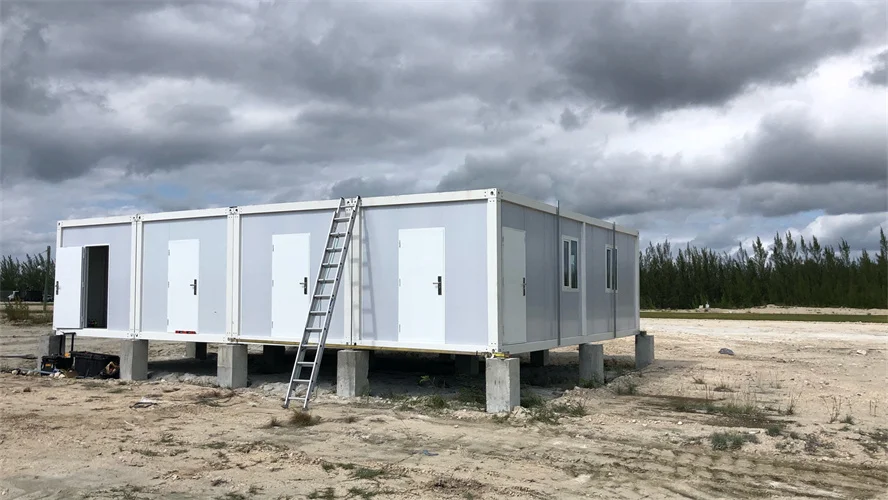
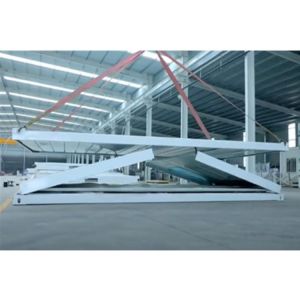
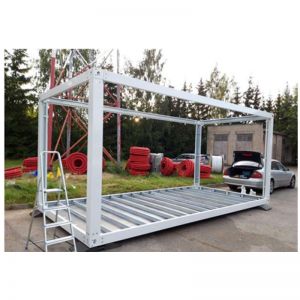
- Container homes flat pack designs support efficient transport and on-site assembly.
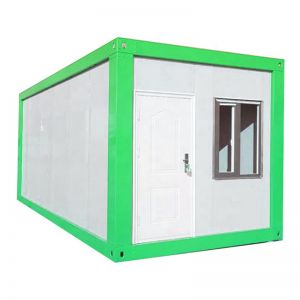
- Office container 20ft layouts can be customized for workspace and storage needs.
- Confirm final dimensions, materials, and fittings with the supplier before ordering.

When planning a container house, the first decision is the layout. A customized design lets you match the internal space to how the building will actually be used, whether that is a small home, a site office, or a storage unit. Because container structures are modular, changes to window positions, door locations, and room divisions can usually be discussed with the supplier. The key is to confirm what is fixed and what can be adjusted before production begins.
For off-grid or remote projects, container house solar is often part of the conversation. Solar panels can be mounted on the roof or nearby, but the available roof area, structural capacity, and local sunlight conditions all affect what is practical. Buyers should ask the supplier whether the roof is designed to carry additional loads and how the solar equipment will be integrated with the building's electrical system. These details are best confirmed in writing before the order is placed.
Transport and assembly are major cost drivers. Container homes flat pack designs are popular because they can be shipped more efficiently than fully assembled units. However, flat pack does not mean the same thing from every supplier. Some kits include only the structural frame, while others include insulation, wiring, plumbing, and interior finishes. Buyers should request a clear packing list and assembly instructions so they understand what work remains on site.
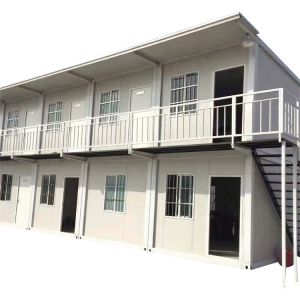
For commercial use, an office container 20ft is a common starting point. The internal layout can be customized with partitions, desks, air conditioning, and lighting, but the available floor area limits how many people can work comfortably. Before ordering, confirm the number of occupants, the equipment that will be installed, and whether the container needs additional insulation or ventilation for the local climate. These factors affect both comfort and long-term operating cost.
Customization is not unlimited. Structural changes, such as removing walls or adding large openings, may require reinforcement. Buyers should ask the supplier which modifications are standard and which require engineering review. A clear drawing or specification sheet is the best way to avoid misunderstandings. If the supplier cannot provide detailed drawings or material lists, that is a warning sign. Always confirm the final design, delivery terms, and warranty in writing before making a payment.
Get 20% discount on your first order
Please enter a valid email address.