





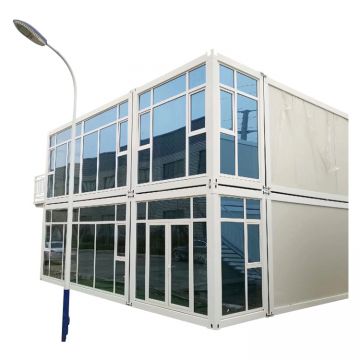


For most buyers planning a small family home, a granny flat, a worker unit, or a site office with two separate sleeping rooms, a two-bedroom expandable container house is a workable choice — provided the delivered floor area, the internal partition layout, and the local site conditions are confirmed in writing before the deposit. It is not automatically big enough for every household. The honest answer depends less on the label "two bedroom" than on how the unit expands, how the rooms are divided, and what you intend to put inside.
- Is a 2 Bedroom Expandable is suitable for food packaging, wrapping, and commercial display needs.
- Is a 2 Bedroom Expandable options support custom size, printing, packing, and brand presentation.
- 2 bedroom expandable container house helps buyers compare material performance, finish, and application fit.
- expandable container home buying guide is available for wholesale supply, OEM projects, and repeat orders.
- Is a 2 Bedroom Expandable supports restaurants, factories, distributors, and private label packaging buyers.
Where a Two-Bedroom Unit Fits, and Where It Does Not
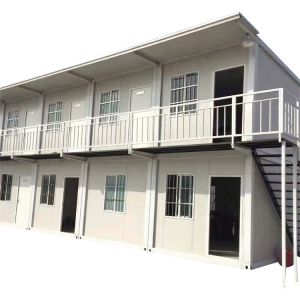
The expandable format earns its place when you need two distinct rooms plus a shared living and cooking zone, and you want the unit to travel compact and open out on site. That suits a couple with children, a rental or staff accommodation block, or a home office that must be separated from sleeping space. It fits less well when you expect generous circulation, large built-in storage, or a full family bathroom plus laundry — those demands eat floor area quickly, and a two-bedroom shell can feel tight once furniture and doors are in place.
Related products and categories: Expandable container house · 20ft Foldable Expandable Container House · Folding Container House 3 Bedroom from China - Expandable Modular Steel Structure with Sol · Folding Container House from China - Modular Expandable Two-Bedroom Options - Quick-Assemb.

Treat the bedroom count as a starting point, not a guarantee. The specification that actually controls fit is the expanded footprint and the internal clear dimensions of each room after partitions and wall thickness are accounted for. Ask the supplier for a dimensioned floor plan showing internal room sizes, door swing, and window positions, not just an exterior rendering.
The Specifications That Decide Whether It Is Big Enough
Several details change usable space far more than the headline bedroom number. Confirm each one against the drawing rather than the brochure.

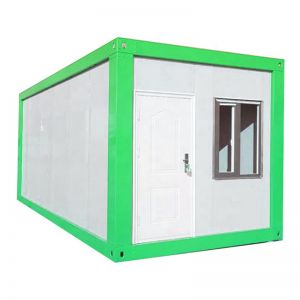
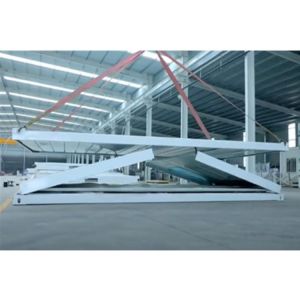
- Expanded versus folded dimensions. The unit only reaches its full size after expansion, so the site must have room for the opening operation and clearance around it.
- Internal partition layout. A central corridor or an oversized bathroom can shrink both bedrooms; check the clear width and length of each room.
- Wall and panel thickness. Insulated panels add comfort but reduce internal clear space; the plan should reflect finished internal dimensions.
- Door and window placement. Furniture placement depends on where openings sit, so review the plan with your actual bed and wardrobe sizes.
A Quick Way to Compare Options
When you shortlist suppliers, put their plans side by side on the same criteria. The table below is a framework for your own notes; fill the cells from each supplier's drawings and written confirmation.
| Check | What to record | Why it matters |
|---|---|---|
| Expanded footprint | Overall size after opening | Sets the ceiling on usable area |
| Bedroom clear sizes | Internal length and width | Confirms bed and storage fit |
| Shared zone | Living and kitchen area | Shows whether daily life works |
| Site clearance | Space needed to expand | Prevents an on-site failure |
Trade-Offs and Failure Risks to Check
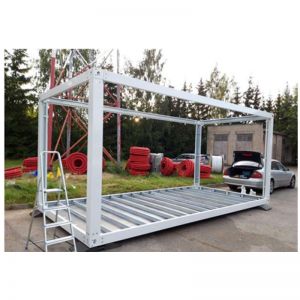
Expandable units trade compact shipping for a more complex opening sequence. That complexity is where problems appear: seals and joints around the moving sections need to be specified for your climate, and the foundation or levelling must be right before expansion, or panels can bind. Ask how the unit is sealed at the expansion joints, what foundation or support the supplier recommends, and how the electrical and plumbing connections are made once open. None of these should be assumed — get them in the supplier's written scope.

Cost drivers follow the same logic. Insulation grade, glazing, sanitary fittings, and the complexity of the partition layout move the price more than the bedroom count alone. A cheap quote that omits insulation or connection work is not comparable to a complete one.
What to Confirm before You Order
Request a dimensioned plan, a written scope covering expansion, sealing, and services, and the supplier's recommended site preparation. Ask for the packing dimensions and weight so you can plan transport and lifting. If possible, inspect a completed unit or a factory sample to judge panel finish and joint quality. Confirm any certification or compliance claims in writing rather than accepting them verbally.

Buyer Questions
Can Two Bedrooms Fit a Family of Four?
It can suit a small family if the shared living and kitchen zone is adequate and storage is planned. Verify the internal room sizes against your furniture before committing.
Does the Unit Arrive at Full Size?
No — it travels compact and expands on site, so confirm the space and clearance needed for opening and the foundation the supplier requires.
Start by sending your intended room-by-room furniture list to two or three suppliers and asking each to mark it onto their dimensioned plan. The supplier who can show your beds, wardrobe, and kitchen run fitting inside the expanded footprint — with the expansion clearance and services scope written down — is the one worth a site visit.
Key product terms include Is a 2 Bedroom Expandable Container House Big Enough, 2 bedroom expandable container house size, expandable container home buying guide for buyers comparing materials, applications, and supplier options.