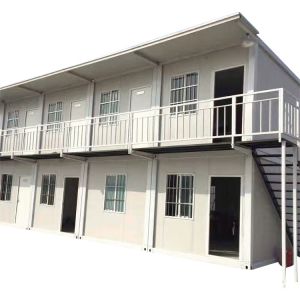
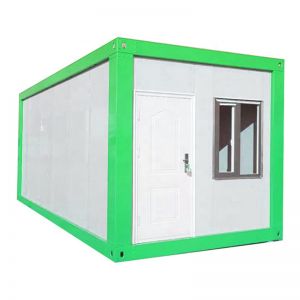

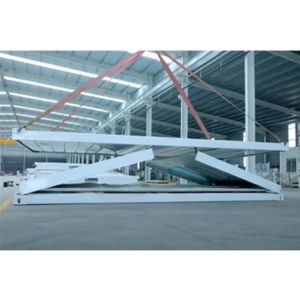

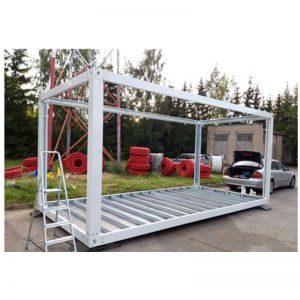



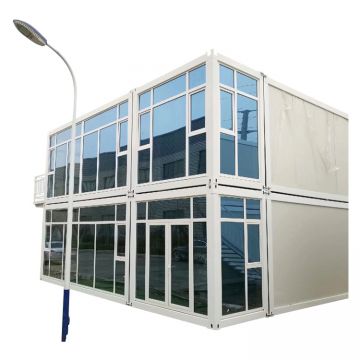


19ft x 20ft Foldable Container Homes - A House Built in One Day
MOQ: 1 unit
52 products available


Container House Building is usually selected by matching floor plan, bedroom and bathroom layout, insulation, interior finish, plumbing, electrical scope, and climate requirements with the final site and operating conditions. This helps buyers compare more than appearance and choose a configuration that fits use, transport, installation, and long-term operation.
For homes, holiday accommodation, dormitories, guest rooms, studios, and workforce housing, DINGRONG CONTAINER can help adjust dimensions, layout, structural system, insulation, finishes, and utility scope according to the project requirements. Many buyers also review Container House Kit, Tiny House Container, Container House 20ft to narrow the final building configuration.
Compare the available products above, then share layout, dimensions, insulation, finish, utility, quantity, and destination requirements so the quotation can match the actual project scope.
Share the intended application and confirm layout, structural frame, insulation, doors and windows, interior finish, utilities, transport, and installation conditions.
Confirm the project use, occupancy, floor plan, destination climate, local utility standard, transport limits, and installation scope before approving the final design.
Review drawings, material specifications, frame welding, panel joints, waterproofing, doors and windows, utility testing, packing protection, and installation documents.
Compare the product cards by material, dimensions, construction, customization options, packing requirements, and suitability for the intended application before requesting a quotation.
Select your preferred language and currency. You can update the settings at any time.