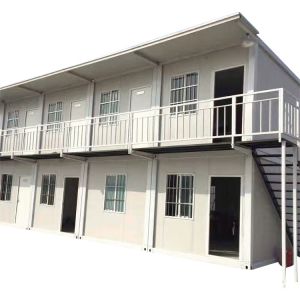
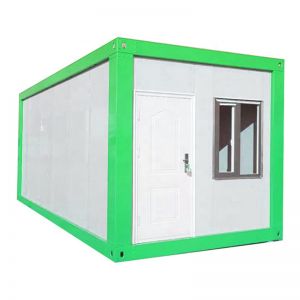

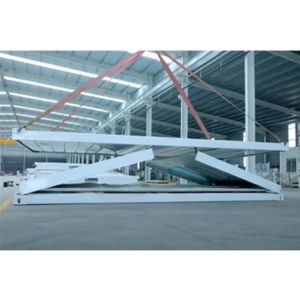

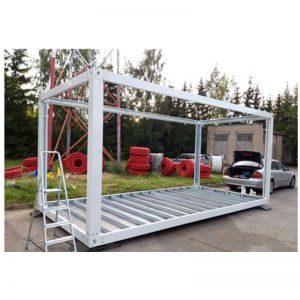



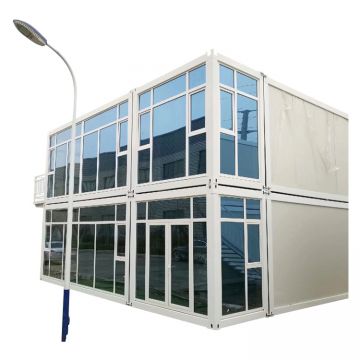


- Steel-based Quick Frame system for modular buildings and container homes.
- Predictable dimensions support faster on-site assembly and cladding fit.
- Cold-formed light-gauge sections joined with screws, bolts, and cleats.
- Corner castings and twist locks allow lifting and stacking like ISO containers.
- Frame must resist racking forces during transport, lifting, and placement.
For most buyers planning a modular building or container home, a steel-based Quick Frame system is the practical default: it offers predictable dimensions, faster on-site assembly, and easier integration with standard insulation and cladding. But the right frame depends on your project scale, transport route, and local building rules, so treat the frame as a structural decision, not a commodity purchase.
Where Quick Frame Systems Fit Best
Quick Frame construction suits projects where speed and repeatability matter more than one-off architectural expression. Typical applications include temporary site offices, worker accommodation, small retail units, school extensions, and container-style homes that will be craned into place. Because the frame is engineered as a complete structural skeleton, it also simplifies coordination between the steel fabricator, insulation installer, and cladding contractor.
Related products and categories: Container House · steel container house frame-size can be customized · container house office prefab house structural steel · prefab 20ft iso shipping container house frames.
A container house frame is not a commodity purchase. The frame is the structural skeleton of the finished unit, so its member type, connection method, and lifting design decide whether the building assembles cleanly on site or stalls during installation. For buyers planning repeatable modular units, a steel-based Quick Frame for Modular Buildings is often the practical default because it offers predictable dimensions and easier integration with standard insulation and cladding.
The main technical difference between frame systems is how the steel members are formed and connected. Cold-formed steel sections, often called light-gauge steel, are roll-formed from galvanized coil and joined with screws or bolts. They are light, easy to cut on site, and well suited to wall panels and roof trusses. Hot-rolled sections such as I-beams or H-columns carry heavier loads and suit large clear spans or multi-storey stacking. A well-engineered cold-formed frame can be surprisingly strong, but it relies on precise spacing and bracing, so the design logic matters more than the label.
For container homes, the frame often integrates corner castings and twist locks so units can be lifted and stacked like ISO containers. That changes the engineering brief: the frame must resist racking forces during transport and lifting, not just static loads once in place. A container house frame Quick Frame for Modular Buildings and Container Homes that is not designed for lifting can crack or deform when crane hooks are attached. Ask the supplier for a lifting plan and confirm that temporary bracing is included for the journey.
Detailing around the steel is where many projects fail. Thermal bridging through the frame can cause condensation and mold unless a continuous insulation layer or thermal break is added. Corrosion is another risk in coastal or humid climates, so confirm the galvanizing thickness and whether cut edges are protected. Transport and lifting are equally critical: a frame that is fine on paper may flex or twist when lifted from the wrong points, and even a small dimensional error can create alignment problems when stacking units.
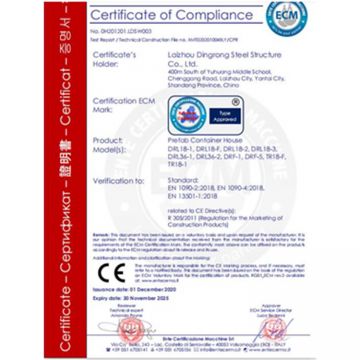
Because Quick Frame is an engineered product, supplier documentation matters as much as price. Ask for detailed shop drawings showing member sizes, spacing, and connection details; material certificates for the steel grade and galvanizing; calculations or a signed engineer's stamp for your specific project loads; references from similar modular or container projects; and a clear statement of what is included, whether frame only or frame plus cladding, insulation, and doors. Building codes vary by region, so confirm which standard the frame is designed to and request a letter of compliance for your jurisdiction before ordering.

If your project is a single bespoke house with unusual spans or heavy snow loads, a conventional hot-rolled steel frame or even timber may be more economical. Quick Frame systems are most competitive when you are building several identical units or when site labor is expensive and weather windows are short.
What Actually Differs between Frame Systems
The main technical difference is how the steel members are formed and connected. Cold-formed steel sections, often called light-gauge steel, are roll-formed from galvanized coil and joined with screws or bolts. They are light, easy to cut on site, and well suited to wall panels and roof trusses. Hot-rolled sections, such as I-beams or H-columns, carry heavier loads and are used for large clear spans or multi-storey stacking.

For container homes, the frame often integrates corner castings and twist locks so that units can be lifted and stacked like ISO containers. That changes the design logic: the frame must resist racking forces during transport and lifting, not just static loads once in place. A Quick Frame that is not designed for lifting will crack or deform when the crane hooks are attached.
Quick Frame Vs. Traditional Steel Frame
| Consideration | Quick Frame (cold-formed) | Traditional Steel Frame |
|---|---|---|
| Typical use | Modular units, container homes | Large halls, multi-storey |
| Member type | Light-gauge C or Z sections | Hot-rolled I-beams, columns |
| Connection | Screws, bolts, cleats | Welding, heavy bolting |
| On-site labor | Lower, faster assembly | Higher, skilled welders |
| Load capacity | Moderate, panelized | High, long spans |
That table is a simplification. A well-engineered cold-formed frame can be surprisingly strong, but it relies on precise spacing and bracing. If the design calls for open-plan interiors or heavy roof-mounted equipment, hot-rolled sections may be the safer route.

Limitations and Failure Risks
The most common failure in Quick Frame construction is not the steel itself but the detailing around it. Thermal bridging through the frame can cause condensation and mold unless you add a continuous insulation layer or thermal break. Corrosion is another risk, especially in coastal or humid climates, so confirm the galvanizing thickness and whether cut edges are protected.
Transport and lifting are where many projects go wrong. A frame that is fine on paper may flex or twist when lifted from the wrong points. Ask the supplier for a lifting plan and check that the frame includes temporary bracing for the journey. Also verify that the frame dimensions match your container or module footprint; even a 10 mm error can create alignment problems when stacking units.
Cost Drivers and Project Planning
Steel price volatility is the biggest cost driver, so lock in quotes with a validity period. Other factors include the complexity of connections, the number of unique panels, and the distance from the factory to your site. Shipping a prefabricated frame is cheaper than shipping a finished module, but you will need local labor to assemble and finish it.
Plan for the foundation early. A Quick Frame building still needs a level base, and the foundation type affects the frame design. If you are stacking modules, the lower frame must be engineered for the cumulative load. Get the soil report and local wind and snow loads to the supplier before they finalize the steel schedule.
Supplier Verification Checklist
Because Quick Frame is an engineered product, the supplier's documentation matters as much as the price. Ask for:
- Detailed shop drawings showing member sizes, spacing, and connection details.
- Material certificates for the steel grade and galvanizing.
- Calculations or a signed engineer's stamp for your specific project loads.
- References from similar modular or container projects.
- A clear statement of what is included: frame only, or frame plus cladding, insulation, and doors.
If a supplier cannot provide these, treat that as a red flag. A cheaper frame that fails inspection will cost far more in delays and rework.
Compliance and Certification Considerations
Building codes vary by region, and a frame that is accepted in one country may not meet another's requirements. Confirm that the frame design follows a recognized standard, such as AISI S100 for cold-formed steel or the local equivalent. For container homes, check whether the structure must comply with container-specific rules or general building codes. Ask the supplier which standards they design to and request a letter of compliance for your jurisdiction.
Frequently Asked Questions
Can a Quick Frame Be Used for a Multi-Storey Modular Building?
Yes, but only if the frame is engineered for stacking. The lower units must carry the load from above, and the connections between modules must transfer vertical and lateral forces. Confirm the maximum stacking height with the supplier and ensure the foundation is designed accordingly.
How Do I Choose between a Quick Frame and a Finished Container Module?
If you have local labor and want to customize the interior, a Quick Frame gives you more flexibility. If you need a plug-and-play unit that arrives nearly complete, a finished module saves on-site work but costs more to transport. Compare the total installed cost, not just the frame price.
Before you commit, ask the supplier to walk through a typical project timeline and identify the longest lead item. In most cases, that will be the engineered drawings and any required approvals, not the steel itself. Build that time into your schedule, and the frame will not be the reason your project stalls.
Key product terms include container house frame Quick Frame for Modular Buildings and Container Homes, container house frame, Quick Frame for Modular Buildings, modular building frame systems, prefab home steel frame, container home frame supplier, modular building frame manufacturer, steel frame for container house, custom container house frame, wholesale modular building frame for buyers comparing materials, applications, and supplier options.