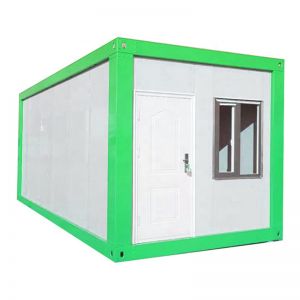

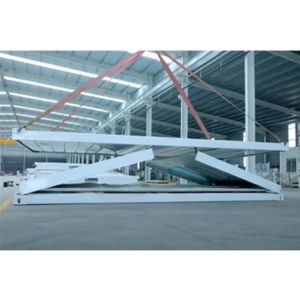

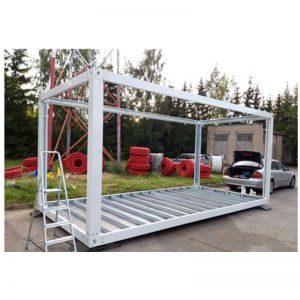



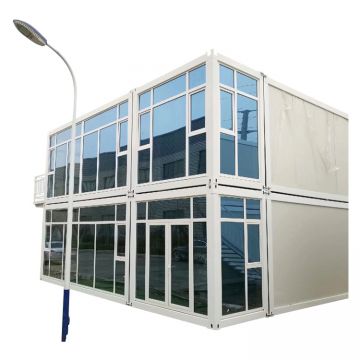


For most owner-builders, the smartest route to a do-it-yourself shipping container home is to buy a prefabricated steel structure from a verified manufacturer and handle the site work, interior fit-out, and finishing yourself. That split keeps the risky parts—structural welding, insulation, and weatherproofing—under factory control while still letting you save on labor and customize the layout.

- do it yourself shipping container is suitable for modular housing, site offices, accommodation, and commercial building.
- do it yourself shipping container options support practical layouts, insulation, structural strength, transport, and fast installation.
- Array helps buyers compare materials, finishes, thermal performance, and application fit.
- do it is available for project supply, OEM manufacturing, export delivery, and repeat orders.
- do it yourself shipping container supports contractors, developers, distributors, camp operators, and modular-building buyers.
Where Container Homes Fit Best
Container-based construction suits projects where speed, modularity, and a rugged industrial look matter more than conventional aesthetics. Common applications include:
Related products and categories: duplex container house · 60ft 70ft 80ft Most Popular Shipping Container Homes · Chinese Made Shipping Container Homes In Stock · Flat Pack Shipping Container Homes - Customizable Container Mobile House.

- Backyard studios, home offices, or guest houses
- Remote-site housing for farms, mining camps, or seasonal work
- Affordable starter homes in areas with relaxed building codes
- Disaster-relief or temporary accommodation that may later be relocated
If you need a permanent family residence with complex plumbing and strict energy-efficiency requirements, a container home can still work, but you will spend more on engineering and insulation than you might expect.
Construction Differences That Matter
Not all container homes are built the same way. The three main approaches are:

- Single-container units – one 20- or 40-foot box, simplest to transport and place, but limited to narrow rooms.
- Multi-container layouts – several units welded or bolted together side by side or stacked, allowing open-plan interiors.
- Hybrid builds – containers combined with conventional timber or steel frames to create larger spans and more design freedom.
Stacking containers changes the load path. Corner posts carry the weight, so any cutout for a door or window must be reinforced with a steel frame. Cutting too many openings without proper structural support is the most common cause of failure in DIY projects.
Insulation and Climate Control
Steel is a poor insulator. In hot climates, an uninsulated container becomes an oven; in cold climates, condensation forms on interior walls. Factory-applied spray foam or rigid panel insulation is usually more reliable than site-applied alternatives. Ask the supplier what insulation system they use and what climate it is designed for.

Container Vs. Modular Vs. Prefab Steel
Buyers often confuse container homes with modular buildings and prefab steel structures. They share factory-built components but differ in key ways:
| Type | Structure | Best For | Main Limitation |
|---|---|---|---|
| Container home | Repurposed or new steel box | Compact, rugged, relocatable units | Narrow width, thermal bridging |
| Modular building | Factory-built room modules | Multi-unit housing, offices | Higher transport cost |
| Prefab steel frame | Custom steel skeleton with infill panels | Large spans, flexible layouts | More engineering required |
If you want a standard 20-foot box, a container is fine. If you need a 6-meter-wide living room, a prefab steel frame or modular approach will serve you better.
Limitations and Failure Risks
DIY container homes fail most often for avoidable reasons:
- Insufficient structural reinforcement – cutting large openings without steel headers or posts.
- Poor corrosion protection – especially in coastal or humid areas where the original marine coating is damaged.
- Inadequate insulation and vapor barriers – leading to condensation, mold, and rust.
- Ignoring local building codes – some jurisdictions do not recognize container homes as permanent dwellings.
Before committing, check with your local building authority about permits, foundation requirements, and energy-efficiency rules. A supplier may sell you a shell that your municipality will not approve.
Planning Your Project
Start with a clear budget that includes land preparation, foundation, transport, crane hire, and connection to utilities. These site costs often exceed the price of the container itself. Then decide how much you will do yourself: some owners only manage the interior finishing, while others handle electrical and plumbing rough-in. Be honest about your skills—mistakes in structural or MEP work are expensive to fix later.
Cost Drivers and Quality Control
The biggest cost drivers are steel grade and thickness, insulation quality, number and size of openings, and the level of interior finish. A bare container shell is cheap; a turnkey prefab unit with windows, doors, and wiring is not. To control quality, ask the supplier for:
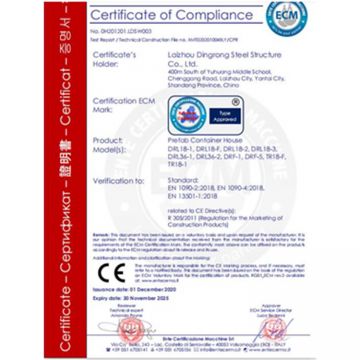
- Material certificates for the steel
- Weld inspection reports
- Insulation specifications and R-values
- Photos or videos of the production process
If possible, visit the factory or request a third-party inspection before shipment.
Supplier Verification Checklist
Because container homes are a growing market, suppliers range from experienced fabricators to resellers with no production capacity. Verify before you pay:
- Is the company a manufacturer or a trading agent?
- Can they provide references from previous buyers?
- Do they offer customization, or only standard models?
- What is their lead time and shipping method?
- What warranty do they provide on structure and workmanship?
Ask for a detailed quotation that itemizes steel, insulation, doors, windows, and labor. A vague lump-sum price is a red flag.
Frequently Asked Questions
Can I Build a Container Home Entirely by Myself?
You can assemble and finish a prefabricated container unit yourself, but cutting and welding the structure should be done by a professional. Most DIY owners work with a factory that produces the shell and then handle interior work on site.
How Long Does a Container Home Last?
With proper corrosion protection and maintenance, a container home can last several decades. The original shipping container is designed for marine use, but once you cut openings and modify it, the protective coating is compromised. Regular repainting and rust treatment are essential.
Before you order, get a written specification from the supplier that states the steel grade, insulation type, and warranty terms. That document is your best protection against a disappointing build.
Key product terms include do it yourself shipping container homes, Array, do it, do it yourself, it yourself shipping for buyers comparing materials, applications, and supplier options.