Buying Guide

How to Choose the Right Portable Container House

This buying guide helps you navigate the key decisions when purchasing a portable container house, from structural materials to installation planning.

What Is a Portable Container House?

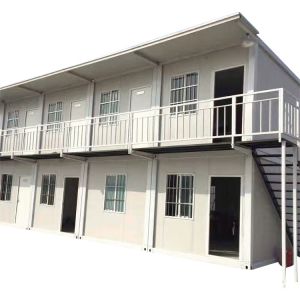
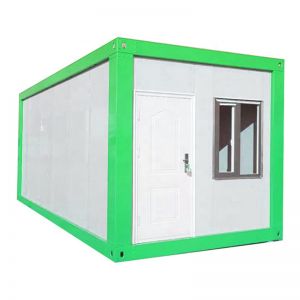
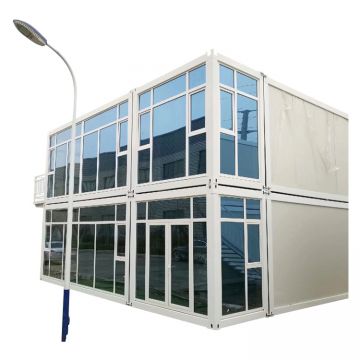
A portable container house is a prefabricated modular building designed for easy transport and rapid installation. It is used for residential, commercial, site offices, accommodation, education, healthcare, retail, and project facilities. The structure typically includes a steel frame, wall panels, insulation, doors and windows, interior finishes, and utility connections. Because it is portable, it can be relocated and reused across different sites, making it a flexible solution for temporary or permanent needs.

Layout and Space Planning

Start by defining the intended use and occupancy. Determine the number of rooms, bathroom and kitchen needs, and any special requirements like accessibility. The floor plan should optimize the available space, considering furniture placement and circulation. Confirm external dimensions and ceiling height to ensure comfort.

Structural and Insulation Alternatives

The structural frame is usually steel, but the type and thickness vary. Wall panels can be sandwich panels with different core materials like EPS, rock wool, or polyurethane. Each offers different insulation and fire resistance. Consider the climate at the destination: colder regions require better thermal insulation, while humid areas need moisture-resistant materials. Ask for specifications and compare R-values.

Key Specifications to Review

When evaluating a portable container house, check the following:

  • External dimensions and floor plan: Ensure it fits your site and meets your space needs.
  • Steel frame and wall panel system: Verify structural integrity and durability.
  • Insulation and climate requirements: Match insulation to local weather conditions.
  • Electrical and plumbing configuration: Confirm compatibility with local utility standards.
  • Packing, transport, foundation, and installation: Understand logistics and site preparation.

Meaningful Trade-offs

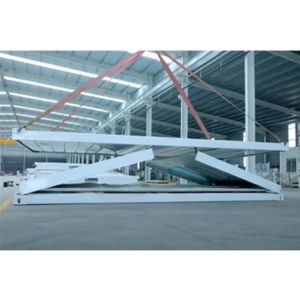
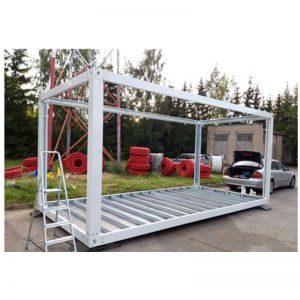
There are trade-offs between cost, weight, and performance. For example, thicker insulation increases cost and weight but improves energy efficiency. Flat-pack designs reduce shipping volume but require more on-site assembly. Trailer-mounted units offer mobility but may have size limitations. Prioritize what matters most for your project.

Drawing and QC Checks

Before ordering, request detailed drawings and material specifications. Review frame welding, panel joints, waterproofing, doors and windows, and utility testing. Ask for quality control reports and installation documents. If possible, visit the factory or request samples.

Finish and Utility Customization

Interior finishes can range from basic to luxury. Choose flooring, wall coverings, and cabinetry that suit your budget and aesthetic. Utilities include electrical wiring, plumbing, HVAC, and lighting. Ensure the design meets local codes and your usage patterns.

MOQ and Cost Drivers

Minimum order quantities (MOQ) vary by supplier. Cost drivers include size, materials, insulation type, finishes, and customization. Transport distance and installation complexity also affect total cost. Obtain itemized quotes to compare fairly.

Delivery and Installation Planning

Plan for delivery and installation well in advance. Confirm transport limits, such as road width and weight restrictions. Prepare the foundation according to supplier specifications. Decide whether you will handle installation or hire professionals. Ensure you have the necessary permits.

Decision Workflow

  1. Define your requirements and budget.
  2. Research suppliers and request quotes.
  3. Compare drawings, specifications, and prices.
  4. Verify quality through samples or factory visits.
  5. Finalize the design and contract.
  6. Plan logistics and installation.
  7. Inspect upon delivery and after installation.

Comparison Table

FeatureConsideration
LayoutMatch to occupancy and use
FrameSteel thickness and coating
InsulationClimate and energy efficiency
UtilitiesLocal standards and capacity
TransportSize and weight limits
InstallationFoundation and assembly time

Dingrong catalog coverage

This page is based on the current Portable Container House catalog, which contains 3 matching product records. Representative product titles include:

  • 20Ft 40Ft excellent Waterproof Luxury Prefab Villa
  • chile project 20ft flat pack container house
  • trailer container tiny house on wheels-with CE and ISO certificate

Written by

Janice

Senior Modular Construction Editor

Janice has over a decade of experience in modular construction and prefabricated housing, specializing in technical documentation and buyer education.

Browse the matching products below, or send the project application and specification to DINGRONG CONTAINER for a product recommendation and quotation.

Back to all buying guides

Product results

What Is a Portable Container House?

A portable container house is a prefabricated modular building designed for relocation and rapid deployment. It is used for residential, commercial, site office, accommodation, education, healthcare, retail, and project facilities. The core structure is a steel frame with wall panels, which can be flat-packed or fully assembled. Typical catalog examples include a 20ft/40ft luxury prefab villa, a 20ft flat-pack container house for a Chile project, and a trailer container tiny house on wheels with CE and ISO certificates.

How to Choose the Right Portable Container House

Start by defining the project use, occupancy, and floor plan. Confirm the destination climate to select appropriate insulation. Check local utility standards for electrical and plumbing configuration. Consider transport limits and installation scope. Review the external dimensions and steel frame system. Compare wall panel systems and interior finishes. Ensure the design matches your packing and foundation requirements.

Comparing Portable Container House Options

When comparing catalog items, focus on layout flexibility, structural frame quality, insulation type, door and window specifications, interior finish level, and utility integration. For example, a flat-pack container house is easier to transport, while a trailer-mounted tiny house offers mobility. A luxury prefab villa may include higher-end finishes. Always request detailed drawings and material specifications before ordering.

Portable Container House buying questions

What should buyers specify when requesting Portable Container House?

Share the intended application and confirm layout, structural frame, insulation, doors and windows, interior finish, utilities, transport, and installation conditions.

How should a Portable Container House sample be checked?

Confirm the project use, occupancy, floor plan, destination climate, local utility standard, transport limits, and installation scope before approving the final design.

Which quality points should be compared?

Review drawings, material specifications, frame welding, panel joints, waterproofing, doors and windows, utility testing, packing protection, and installation documents.

How can buyers compare the matching products on this page?

Compare the product cards by material, dimensions, construction, customization options, packing requirements, and suitability for the intended application before requesting a quotation.

?>