









20ft Folding Container House from China - Space-Saving & Transportable
Minimum order quantity: 1 unit
Factory customization scope Factory confirmed
- Minor adjustments
- Drawing-based production
- Sample-led production
- Full custom development
Delivery planning
Freight, lead time and destination terms are confirmed with our export team before approval.
Product details
Product fit summary i
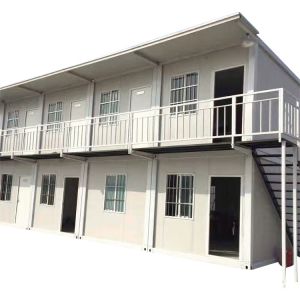
- Site-Ready Structure: The steel-frame building is suited to worker accommodation, site offices, temporary facilities, and other project-based uses.
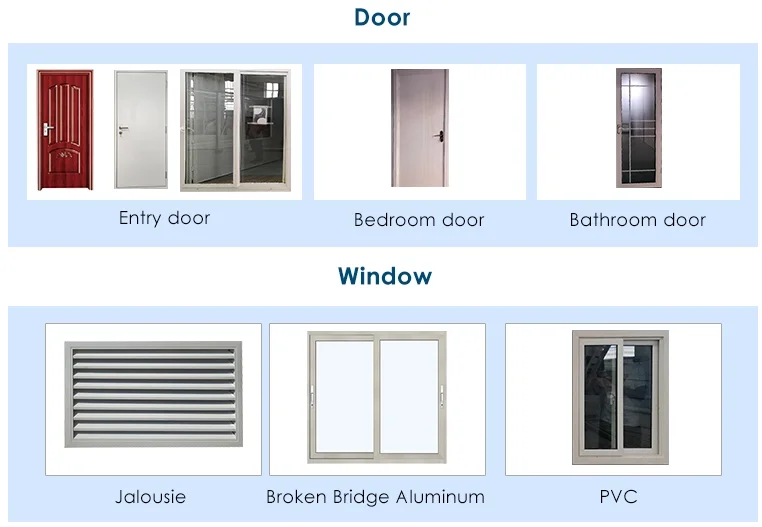
- Flexible Configuration: Room layout, dimensions, doors, windows, insulation panels, colors, and interior options can be adjusted to match the product specifications and site requirements.
Ratings & Reviews
No approved reviews for this product yet.
No approved website reviews yet.
Product Description
The expandable container house redefines remote work. Compact during transport, it opens to a 250 sq ft office with large windows for natural light and soundproofing for focus. It connects to standard power and internet, so you can work from a quiet cabin or beachside spot. Fold it back up when not in use—perfect for those who want a dedicated workspace without a permanent building.
What a 20ft Folding Container House Is
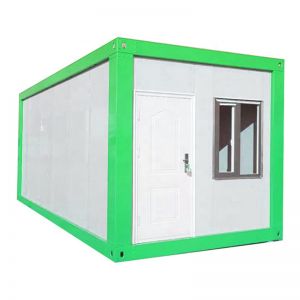
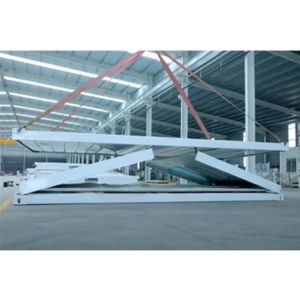
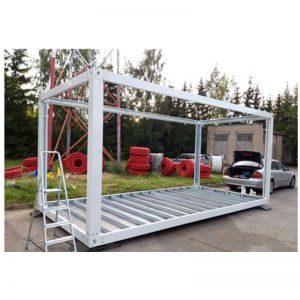
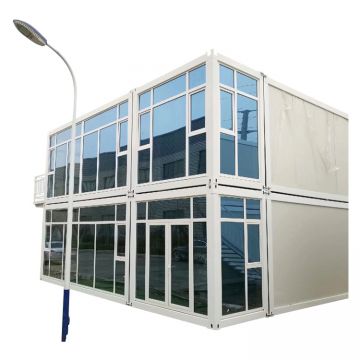
A 20ft folding container house is a prefabricated steel structure built to the footprint of a standard 20-foot shipping container. Its defining feature is that the walls and roof can fold down, so multiple units can be transported in a much smaller volume than their assembled size. This makes them practical when you need to move or store many units at once, or when shipping costs are a major concern.
Because the design is based on a container footprint, the house can be handled with common container-handling equipment. Once on site, the folding sections are opened and secured to form a usable enclosed space. The exact method varies by manufacturer, so always ask for the assembly instructions and any required tools before you commit to a bulk order.
For buyers evaluating an expandable container house, the 20ft foldable model offers a practical balance of compact transport and generous living space. When opened, the unit reaches 5850mm by 6062mm with a 2500mm ceiling height, creating enough room for two bedrooms, a bathroom, and a 1.8m long kitchen. The closed size of 5850mm by 2250mm by 2500mm allows two units to be folded and loaded into a single 40HC container, which can significantly reduce shipping costs for project orders.
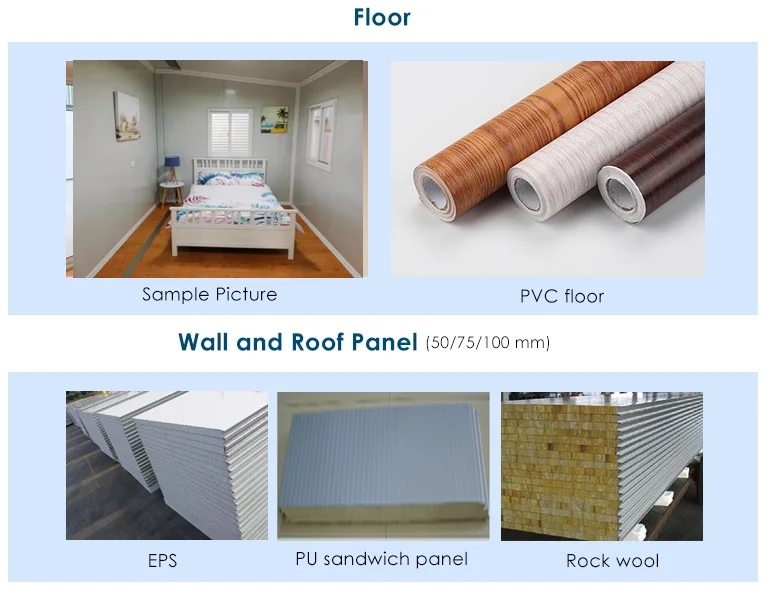
This 20ft foldable container house is built with a 3mm hot galvanized steel structure and 75mm EPS sandwich panels for walls and roof. The floor uses 16mm reinforced MGO board with 1.6mm PVC tile, and the unit comes with one aluminum double-glazed hinged door, eight PVC double-glazed sliding windows, and a bathroom exhaust fan. Electrical distribution box, switches, sockets, and A/C sockets are pre-installed in the factory, so the house is ready to connect on site.
Typical Uses and Sourcing Considerations
These units are often used for temporary or semi-permanent accommodation, site offices, storage, and similar applications where speed and portability matter. Buyers sourcing from China usually compare folding models with expandable container houses, which offer more floor area when opened but may cost more to ship per unit. If your priority is moving many units at once, a folding design can reduce freight volume; if you need more usable space per unit, an expandable model may be a better fit.
When evaluating suppliers, ask for the folded and unfolded dimensions, the weight of a single unit, and the number of units that fit in a standard shipping container. These figures directly affect your landed cost. Also confirm what is included—such as panels, doors, windows, and fasteners—because some quotes cover only the basic shell. For green container house options, ask specifically which materials or features make the unit more environmentally friendly, and request documentation if that claim matters to your project.
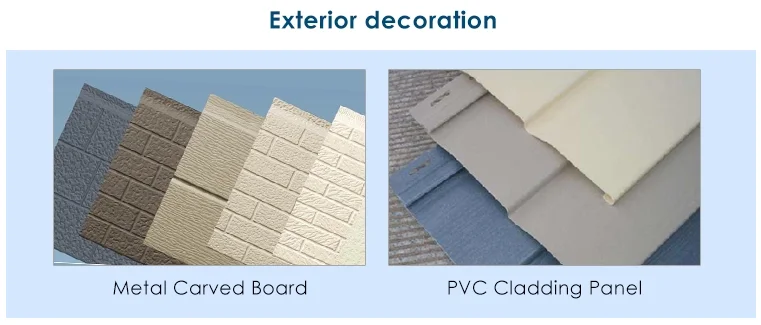
For those seeking a foldable house 2 bedroom luxury configuration, this model includes a bathroom with shower, shower tray, seat toilet, wash basin, and plumbing, plus a 1.8m long kitchen. The interior can be customized with optional furniture, sanitary ware, kitchen appliances, and decorative materials. The manufacturer also offers 16mm thick metal insulated wall cladding in various colors, allowing buyers to match the exterior to their project or brand.
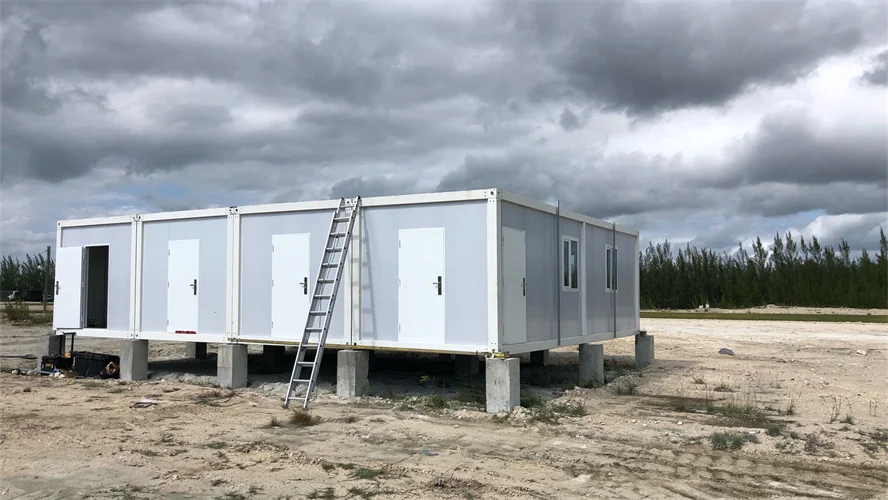
Installation is designed to be fast, with the manufacturer stating that a set can be assembled in about two hours, saving labor costs. The hot galvanized steel construction provides anti-rust protection, and the design is waterproof without wood ceiling or wall materials. The unit is rated fireproof grade A, wind-resistant to level 11, and anti-seismic to grade 9, according to the supplier. A simple foundation of 12 concrete blocks is sufficient for most sites.
What to Check Before Buying in Bulk
For bulk orders, consistency matters as much as the unit price. Request a sample or a detailed specification sheet, and clarify the tolerances for panel fit and folding mechanisms. Check whether the supplier can provide the same model in repeated batches, and ask about lead times for larger quantities. If you are buying for a specific climate, discuss insulation and ventilation needs with the supplier, since these can affect comfort and condensation.
Finally, confirm the shipping terms and packaging. Folding units are often stacked or bundled, so ask how they are protected during transport and what equipment is needed to unload them. A clear written specification, including dimensions, materials, and included components, will help you compare offers and avoid surprises after delivery.
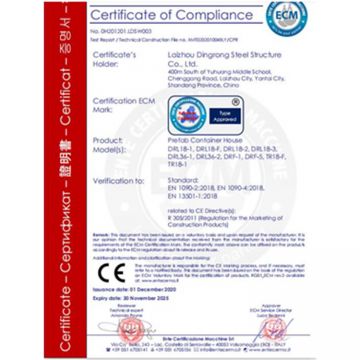
When planning a purchase, buyers should confirm the exact electrical standard (such as 3C, CE, CL, or SAA) with the supplier, as well as the available color options and any customization needs. The manufacturer provides free drawings and quotes within one hour, and after-sales questions are typically answered within 12 hours. For large projects, on-site installation services can be arranged, with the buyer covering travel and a daily salary for the engineer.
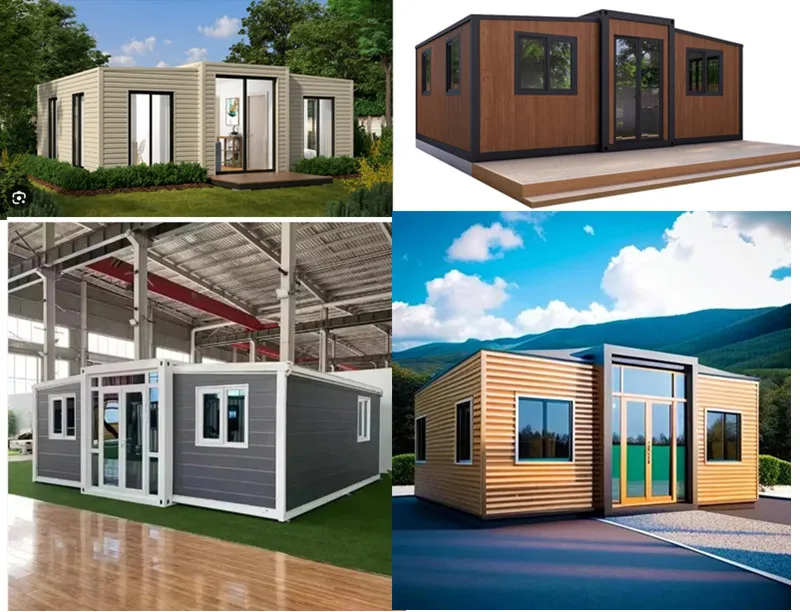

1.DRF-40-1 40ft expandable container house with 3 bedrooms
1*40HC container can load 1 unit
openable size 11800mm*6085mm*2500mm Closed size: 11800mm*2250mm*2500mm)
2)75mm eps sandwich panel for wall and roof 3)16mm reinforced MGO board+1.6mm pvc tile for floor
4)with 1 aluminum double glazed hinged door(W1260*H2000mm), 10 pvc double glazed sliding windows(930*930mm), 1 bathroom exhaust fan ;
electricity, DB box, switch, sockets, A/C sockets, wires, etc.; 6)with bathroom(shower ,shower tray,seat toilet,wash basin,plumbing) 7)with two bedrooms
8)with L shape kitchen

2. 20ft folding container house with two bedrooms and wall cladding
1*40HC container can load 2 units
openable size 5850mm*6085mm*2500mm Closed size: 5850mm*2250mm*2500mm)
2) 2)75mm eps sandwich panel for wall and roof 3)16mm reinforced MGO board+1.6mm pvc tile for floor
4)with 1 aluminum double glazed hinged door(W1260*H2000mm), 8 pvc double glazed sliding windows(930*930mm), 1 bathroom exhaust fan ;
electricity, DB box, switch, sockets, A/C sockets, wires, etc.; 6)with bathroom(shower ,shower tray,seat toilet,wash basin,plumbing) 7)with two bedrooms
8)with 1.8m long kitchen
With 16mm thickness metal insulated wall cladding


check this to see color options of wall cladding
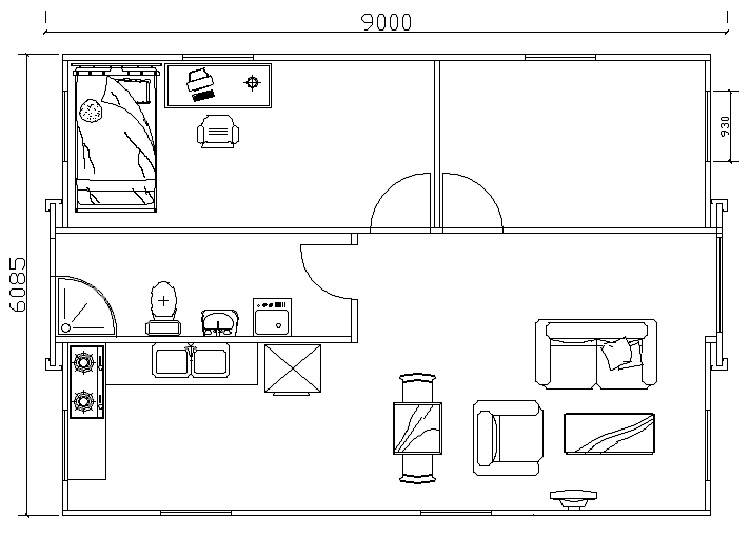
3. 30ft foldable container house with 2 bedrooms
1*40HC container can load 1 unit
openable size 9000mm*6085mm*2500mm Closed size: 9000mm*2250mm*2500mm)
2)75mm eps sandwich panel for wall and roof 3)16mm reinforced MGO board+1.6mm pvc tile for floor
4)with 1 aluminum double glazed hinged door(W1260*H2000mm), 10 pvc double glazed sliding windows(930*930mm), 1 bathroom exhaust fan ;
electricity, DB box, switch, sockets, A/C sockets, wires, etc.; 6)with bathroom(shower ,shower tray,seat toilet,wash basin,plumbing) 7)with two bedrooms
8)with L shape kitchen
4.Other 20ft expandable container house models

advantage of expandable container house is as follows
1. FAST ASSEMBLING-can be installed in 10 minutes.
2. SAFE AND DURABLE-over 15-20 years lifespan,seismic resistance to 8 degree,wind resistance to 11 degree.
3. all bathroom,kitchen,electricity,plumbing are pre-installed in our factory
4. In total 37.44SQM,Big area become more comfortable.
5.Walls and roof are equipped with insulation layers
6. Less material to install, more convenient and environmental protection.
7.Save shipping cost-folded up to be loaded in container,1*40HC container can load 2 units
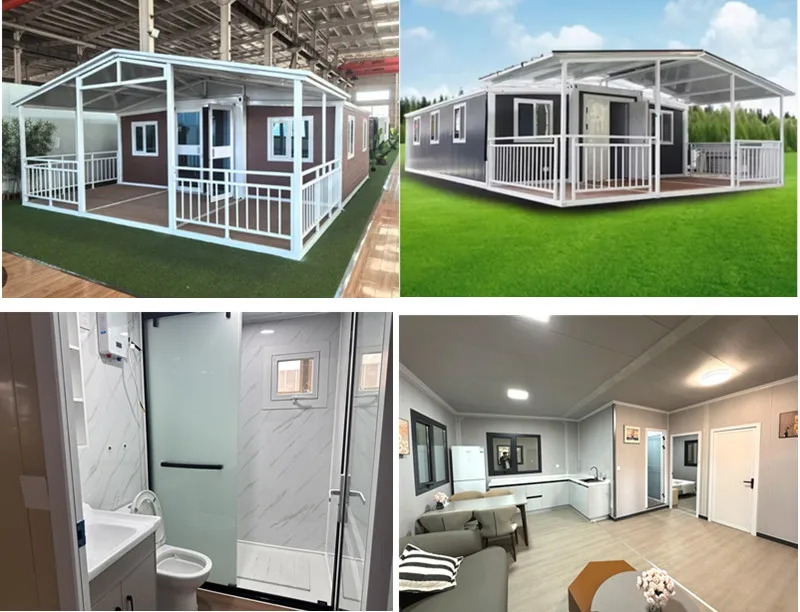
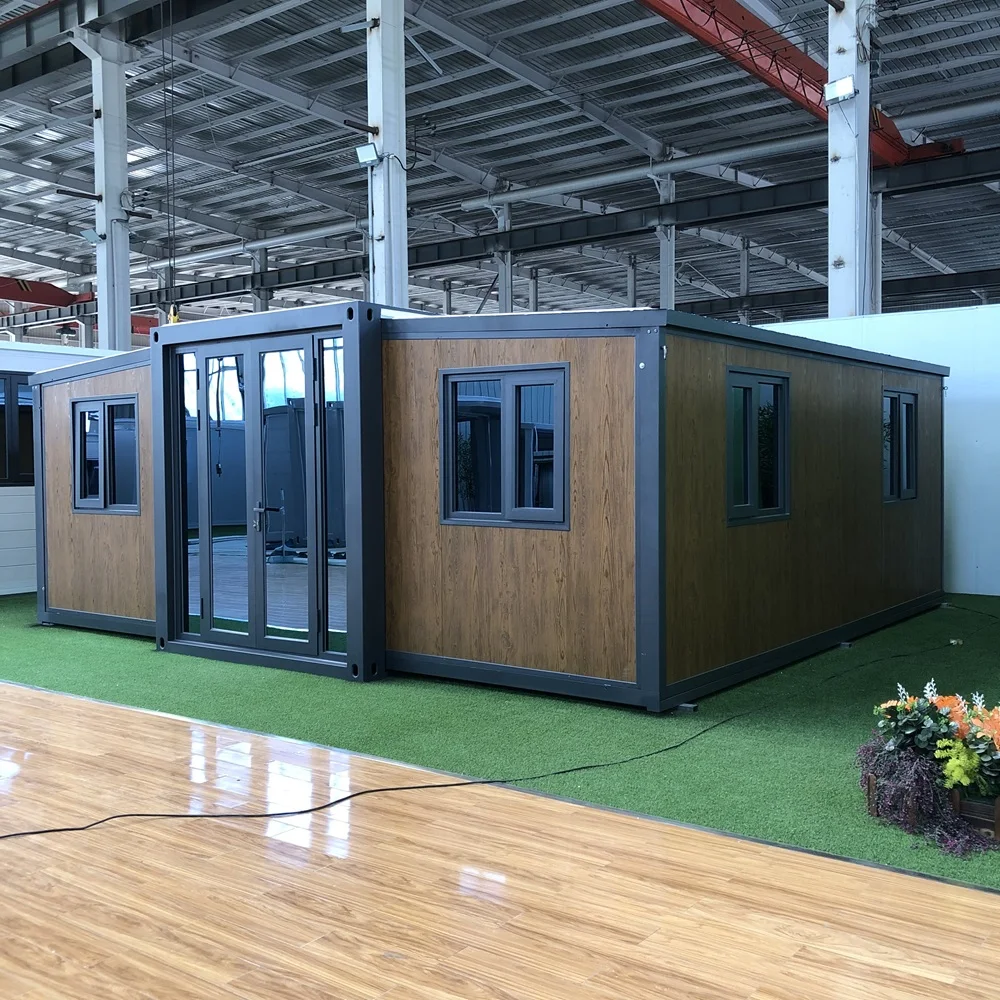
interior and exterior pictures
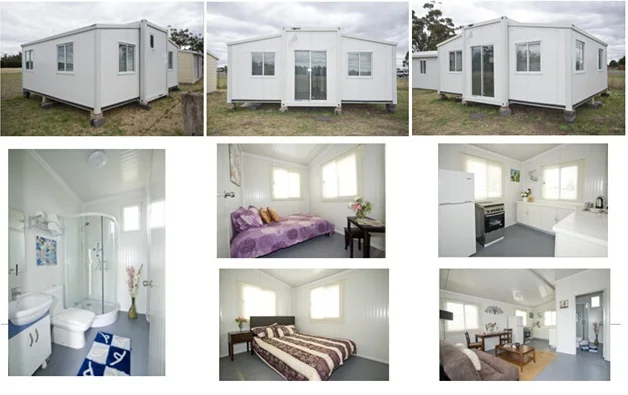
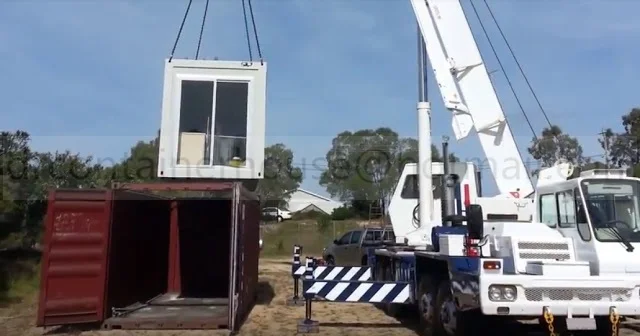
installing container house,prefab house,steel structure warehouse workshop,mobile homes,modular house etc.
We provide one-stop solution for clients.such as providing all furniture,solar power system,electricity,plumbling for prefab
house.
sending workers/engineers to install the modular house/steel structure warehouse for clients
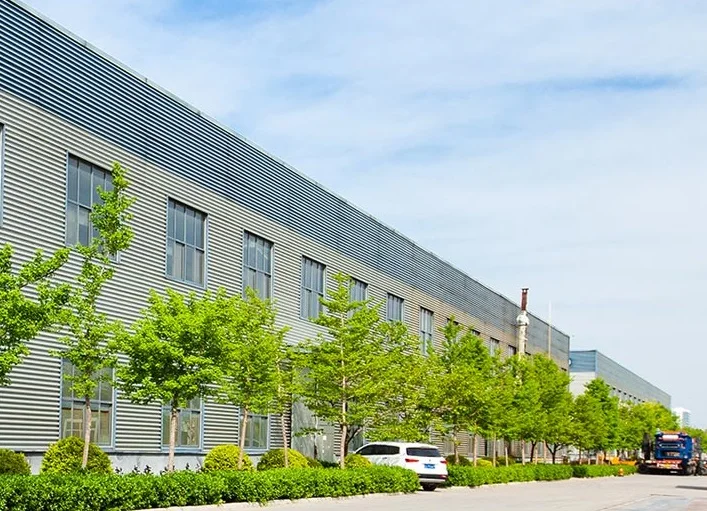
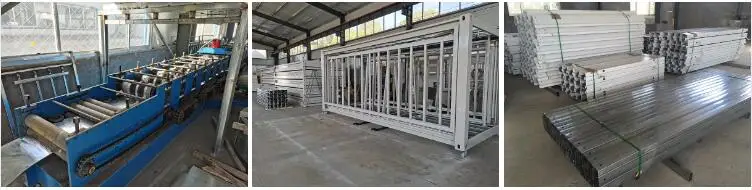
We have advanced facilities and technologies for container house,which makes our quality and price very competitive in this field
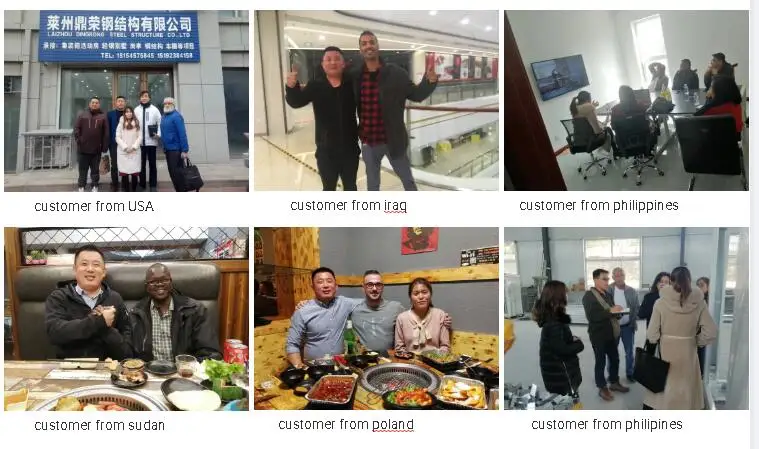
dingrong's houses have been sold to australia,new zealand,soth africa,USA,UAE,malaysia etc 50 countries
Dingrong,let everyone lives in their dream house
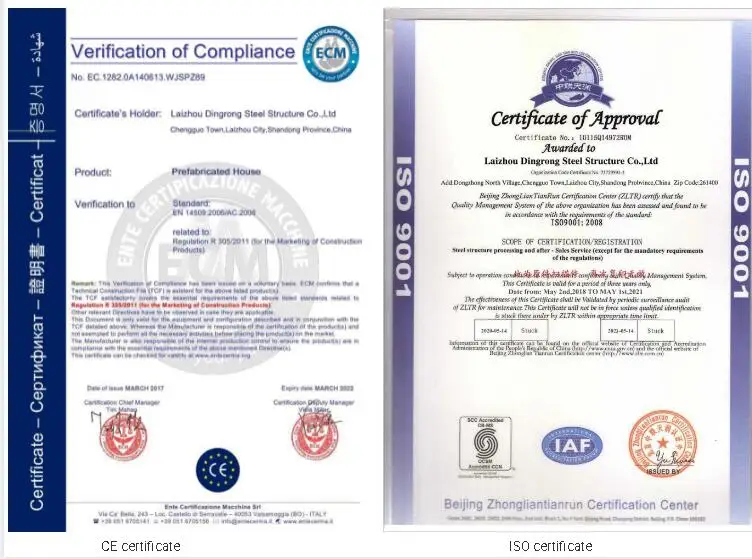
we can provide FREE DRAWING according to your request
the quotation will be sent WITHIN ONE HOUR after we receive your inquiry
any after sale questions will be replied WITHIN 12 HOURS
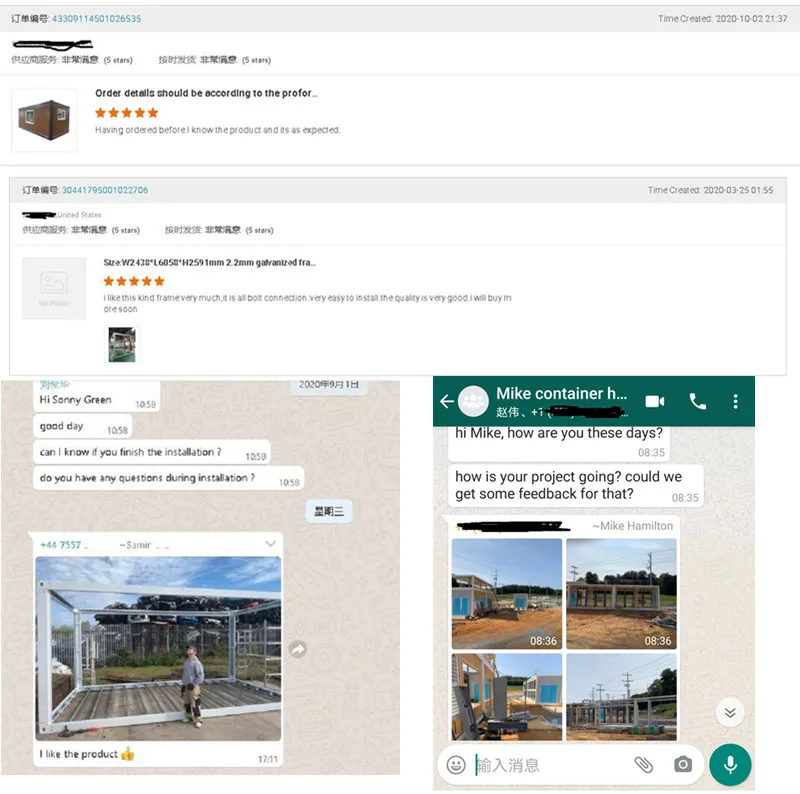
below are some reviews from our customer
FAQ
1. What's your delivery time?
Normal order delivery time is 7-30 days after receive deposit.
Big order delivery time should confirm with order management dept.
2. How do you guarantee the quality of the products?
Quality first, 100% Strict quality checking before delivery.
3. How can I get the quotation of the project ?
If you have drawing, we can offer quotation accordingly.
If you don't have design, we will design some drawings for your confirmation, and then offer quotation.
4. Can you help me to purchase other things like furniture or appliance?
Yes. We provide one stop shopping arrangement for housing project.We can offer you the final solution of the house. Please send me your detail request for other facilities.
5. How to install /assemble the house?
Usually it is very easy and fast to assemble the house and there we will supply you the detailed assembling video and drawing with panel number.
6. Do you provide on-site installation service?
For big projects,we can provide installation services.The buyer should pay for the visa, two-way-air ticket, food, accomodation, transportation and 150USD/day per person salary for the installation engineer.
Get 20% discount on your first order
Please enter a valid email address.

Company Profile
- Company
- Laizhou Dingrong Steel Structure Co., Ltd.
- Business type
- Manufacturer/Factory & Trading Company
- Main products
- Flat Pack Container House, Collapsible Container House, Folding Container House, Expandable Container House and Pitched Roof Collapsible Container House
- Address
- Chenggang Road, Laizhou, Yantai, Shandong, China
Laizhou Dingrong Steel Structure Co., Ltd. supplies container houses and steel structure building solutions for wholesale and custom projects. Buyers can confirm dimensions, layout, materials, packing, samples and inspection requirements with the export team before production.
Trade Capacity
- Main markets include North America, South America, Europe, Southeast Asia, the Middle East and Australia.
- The export team supports product consultation and project communication.
- Common trade terms and delivery arrangements are confirmed with the Dingrong export team before production.
Production Capacity
- Factory equipment supports container house and steel structure production.
- Finished products use documented visual and functional inspection.
- Project materials and production details can be confirmed for production follow-up.
R&D and Customization
- OEM and ODM services are available.
- Projects can be developed from samples, drawings or complete custom requirements.
- Steel structure fabrication and assembly equipment support container house projects.


Frequently Asked Questions
- What is expandable container house?
- for small resorts 2-story expandable container house has upper bedrooms lower lounges modern and space-saving unfolds to 2 floors for outdoor events
- What is expandable container house used for?
- Industrial Use: Food Packaging; Application: Packing & Protection.
- What material is used for expandable container house?
- Material: Food-grade Material.
- Can expandable container house be customized?
- Feature: Customizable; Printing: Custom Printing; Custom Order: Accept.
- Which product options can buyers confirm for expandable container house?
- 40ft expandable container house openable size 11860mm*6062mm*2500mm Closed size: 11860mm*2250mm*2500mm) 20ft expandable container house openable size 5850mm*6062mm*2500mm Closed size: 5850mm*2250mm*2500mm)
- What is the minimum order quantity for expandable container house?
- The minimum order quantity depends on the selected material, dimensions and packing. Confirm the current MOQ with the export team before ordering.
- When can expandable container house be shipped?
- Production and shipping timing is confirmed against the approved specification, quantity and destination before the order is placed.
- How is the price of expandable container house determined?
- Price is based on quantity, material, dimensions, printing, packing, payment terms and delivery requirements.