







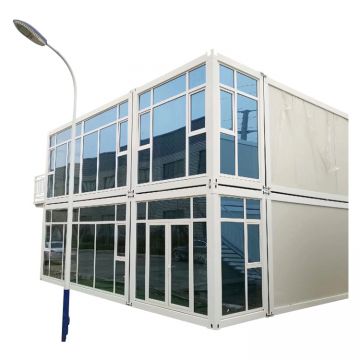


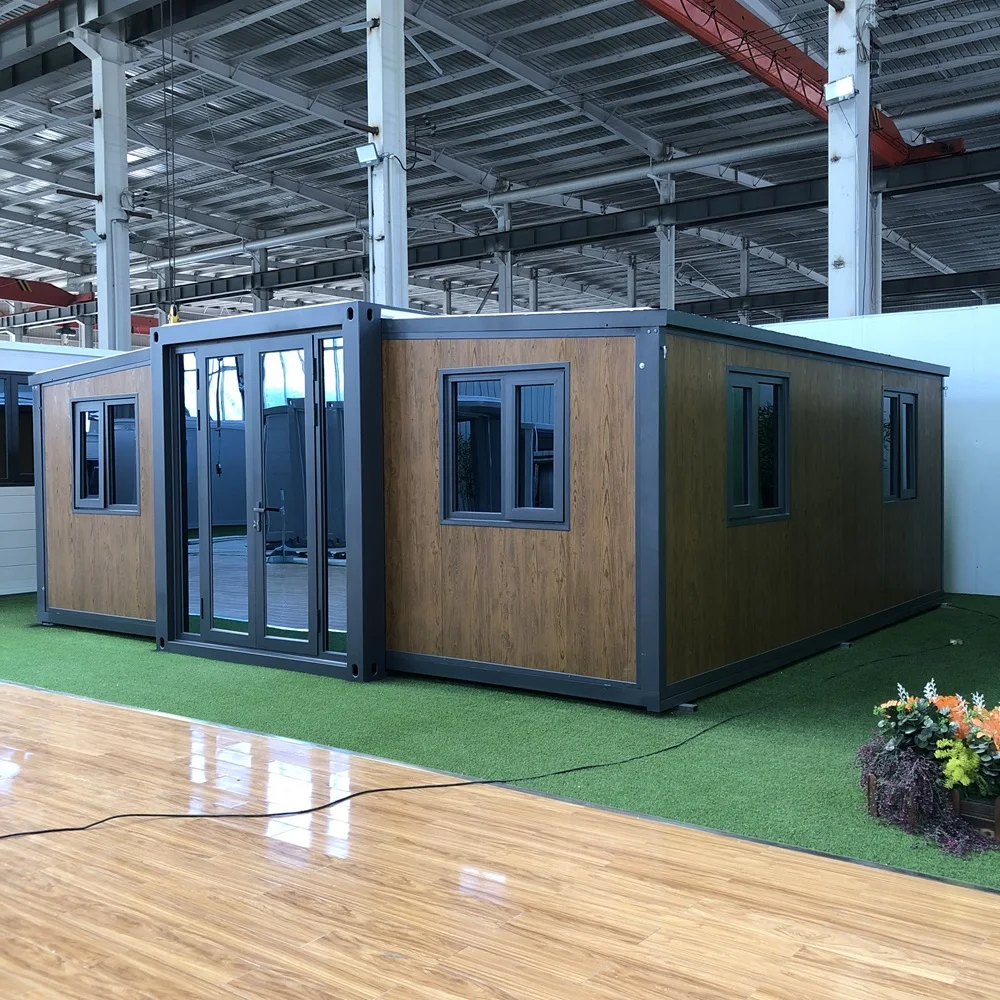
20ft Prefab Modular Container House for Container Hospital Project in Thailand
Factory customization scope Factory confirmed
- Minor adjustments
- Drawing-based production
- Sample-led production
- Full custom development
Delivery planning
Freight, lead time and destination terms are confirmed with our export team before approval.
Product details
Product fit summary i
- Site-Ready Structure: The steel-frame building is suited to worker accommodation, site offices, temporary facilities, and other project-based uses.
- Flexible Configuration: Room layout, dimensions, doors, windows, insulation panels, colors, and interior options can be adjusted to match the product specifications and site requirements.
Ratings & Reviews
No approved reviews for this product yet.
No approved website reviews yet.
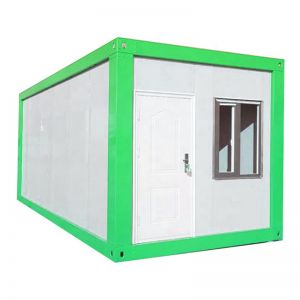
- 20ft prefab modular container house built for a Thailand container hospital project.
- Production completed in 7 days after the client confirmed the order.
- Project date recorded as 2020/02/13 for this Thailand container hospital build.
- Suitable for container modular house layouts in medical and site facilities.
- Can be combined into a shipping container building for larger hospital needs.
project description:
the thailand client bought our 20ft prefab modular container house to make the container hospital
project time:
A 20ft prefab modular container house gives buyers a compact, repeatable unit that can be shipped and assembled on site. In this Thailand project, the client ordered the unit to support a container hospital, where clean layout and fast delivery matter. The recorded production time was 7 days, which shows how a container modular house can be prepared quickly once the order details are confirmed. Buyers should still confirm the internal layout, door and window positions, and electrical or plumbing needs with the supplier before production starts.
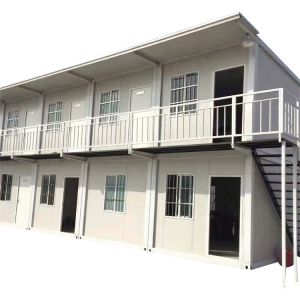
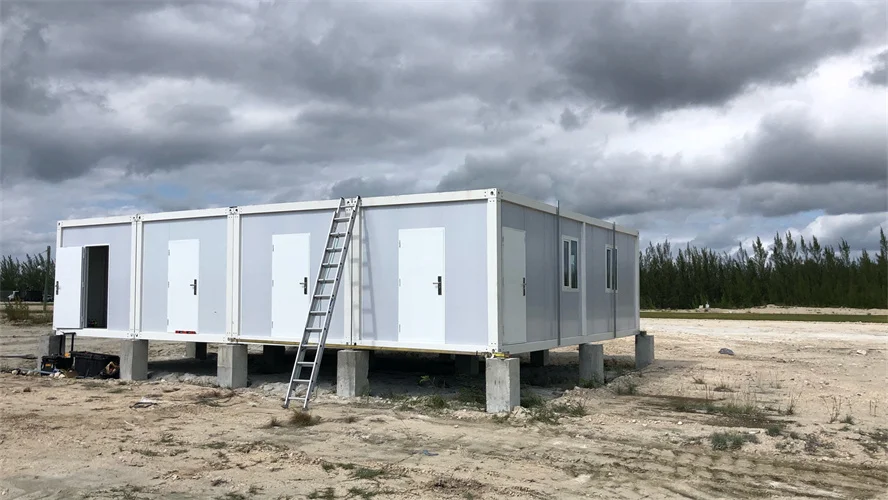
For medical or temporary care use, a single 20ft unit is often only one part of a larger plan. If the site needs more rooms, several units can be stacked or joined to form a shipping container building. This approach allows the buyer to start with a small footprint and add capacity later. The key point to check is how the modules connect, how stairs and walkways are handled, and whether the site can support the final layout. These details should be agreed in writing before the order is placed.
A 3 story container house may be considered when land is limited and the project needs more floor area. However, stacking changes the structural and access requirements, so the buyer should ask the supplier for the connection method, lifting plan, and foundation needs. The original project record does not include those details, so they must be confirmed for each site. It is also wise to check local building rules and hospital facility requirements before choosing a stacked design.
As a container modular house, the unit can be adapted for different room functions, but the final specification should match the actual use. For a container hospital, that may include easy-clean surfaces, secure doors, and reliable power and water connections. The source article confirms the 20ft prefab modular container house, the Thailand location, the 2020/02/13 project date, and the 7-day production time. Other technical points should be verified with the supplier rather than assumed.
2020/02/13
production time:
in 7 days
location:
thailand
Get 20% discount on your first order
Please enter a valid email address.

Company Profile
- Company
- Laizhou Dingrong Steel Structure Co., Ltd.
- Business type
- Manufacturer/Factory & Trading Company
- Main products
- Flat Pack Container House, Collapsible Container House, Folding Container House, Expandable Container House and Pitched Roof Collapsible Container House
- Address
- Chenggang Road, Laizhou, Yantai, Shandong, China
Laizhou Dingrong Steel Structure Co., Ltd. supplies container houses and steel structure building solutions for wholesale and custom projects. Buyers can confirm dimensions, layout, materials, packing, samples and inspection requirements with the export team before production.
Trade Capacity
- Main markets include North America, South America, Europe, Southeast Asia, the Middle East and Australia.
- The export team supports product consultation and project communication.
- Common trade terms and delivery arrangements are confirmed with the Dingrong export team before production.
Production Capacity
- Factory equipment supports container house and steel structure production.
- Finished products use documented visual and functional inspection.
- Project materials and production details can be confirmed for production follow-up.
R&D and Customization
- OEM and ODM services are available.
- Projects can be developed from samples, drawings or complete custom requirements.
- Steel structure fabrication and assembly equipment support container house projects.


Frequently Asked Questions
- What is portable container house?
- 20 feet container house,casa prefabricada modulares houses,tiny house finished price and cost
- What is the minimum order quantity for portable container house?
- The minimum order quantity depends on the selected material, dimensions and packing. Confirm the current MOQ with the export team before ordering.
- Which port is normally used to ship portable container house?
- Qingdao Port, China is the nearest listed export port. The final loading port and shipping terms are confirmed with the export team before shipment.
- How is the price of portable container house determined?
- Price is based on quantity, material, dimensions, printing, packing, payment terms and delivery requirements.
- Can buyers request a sample of portable container house?
- Sample availability, specification and cost can be confirmed with the export team before a bulk order is approved.