









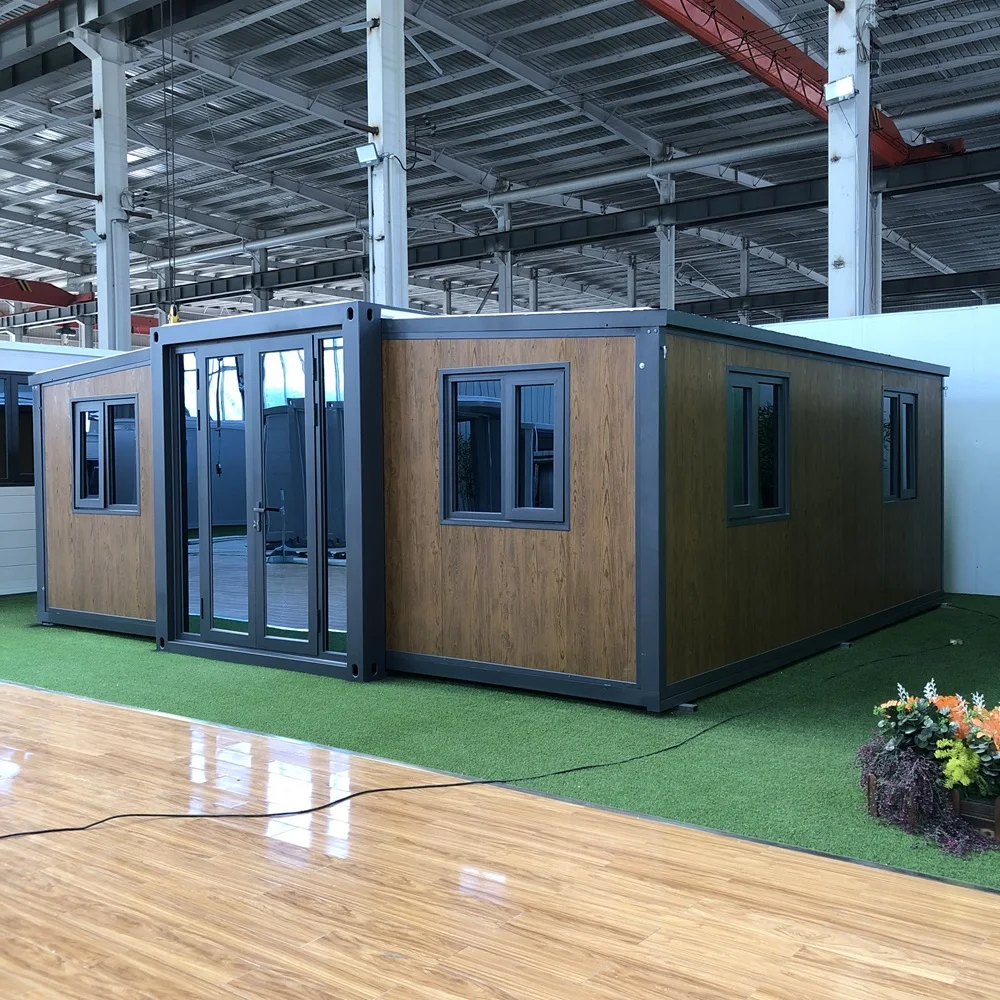
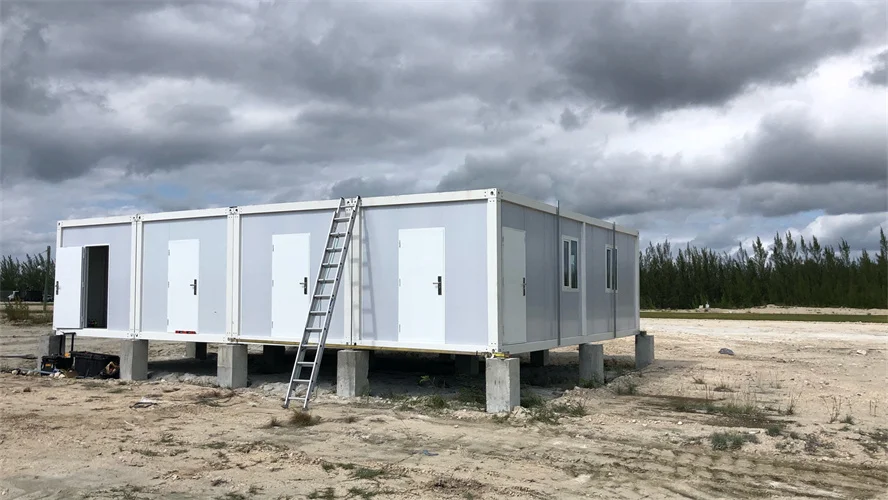
canada project container home cabin
Factory customization scope Factory confirmed
- Minor adjustments
- Drawing-based production
- Sample-led production
- Full custom development
Delivery planning
Freight, lead time and destination terms are confirmed with our export team before approval.
Product details
Product fit summary i
- Site-Ready Structure: The steel-frame building is suited to worker accommodation, site offices, temporary facilities, and other project-based uses.
- Flexible Configuration: Room layout, dimensions, doors, windows, insulation panels, colors, and interior options can be adjusted to match the product specifications and site requirements.
Ratings & Reviews
No approved reviews for this product yet.
No approved website reviews yet.
- Combines a 30ft container house with a 10ft container frame for flexible layout.
- Extra triangle roof added on top for a cabin-style appearance and weather protection.
- Produced in 7 days for the Canada project, supporting fast site delivery.
- Suitable for containers casas house use, including remote or temporary housing needs.
- Can be planned alongside office container 20ft or 2 story flat pack container house modules.
project description:
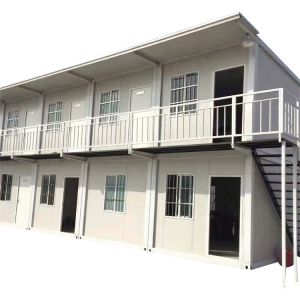
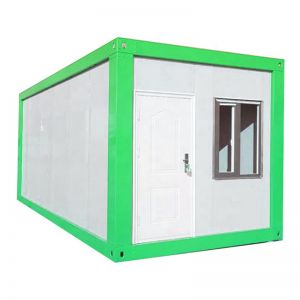
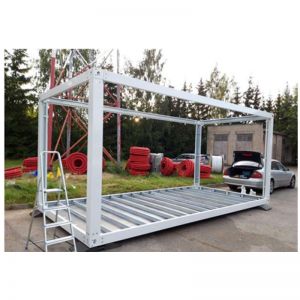
this project is combined by 30ft container house and 10ft container frame,then add extra triangle roof on top
project time:
This Canada project shows how a containers casas house can be assembled from a 30ft container house and a 10ft container frame, with an extra triangle roof added on top. The combination creates a cabin-style structure that uses standard container modules while allowing a larger footprint than a single unit. For buyers, the key decision is whether the 30ft plus 10ft layout matches the intended living or working area, and whether the triangle roof is required for the site's climate and appearance.
An office container 20ft is a common reference point for buyers comparing container-based spaces. While this Canada project uses a 30ft container house and a 10ft frame, the same modular approach can be applied to office configurations. The production time of 7 days indicates a short manufacturing window, but buyers should confirm the scope of work included in that period, such as frame assembly, roof installation, and any interior fit-out.
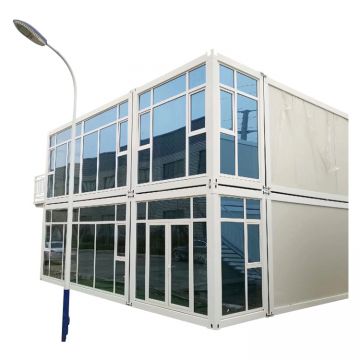
For projects considering a 2 story flat pack container house, the Canada example illustrates how container modules can be combined and stacked. The 30ft container house and 10ft container frame form a single-level structure with a triangle roof, but the modular principle is similar. Buyers should verify structural connections, roof design, and site preparation requirements before ordering, especially if the final layout differs from the original project.
Because the source project was delivered to Canada in 2022, buyers can use it as a reference for container home cabin projects in similar markets. The main trade-offs involve transport logistics, foundation or base preparation, and the added triangle roof, which affects height and wind load considerations. Confirm with the supplier how the 30ft and 10ft modules are joined, how the roof is fixed, and what documentation is provided for the delivered configuration.
2022/06/20
production time:
in 7 days
location:
canada
Get 20% discount on your first order
Please enter a valid email address.

Company Profile
- Company
- Laizhou Dingrong Steel Structure Co., Ltd.
- Business type
- Manufacturer/Factory & Trading Company
- Main products
- Flat Pack Container House, Collapsible Container House, Folding Container House, Expandable Container House and Pitched Roof Collapsible Container House
- Address
- Chenggang Road, Laizhou, Yantai, Shandong, China
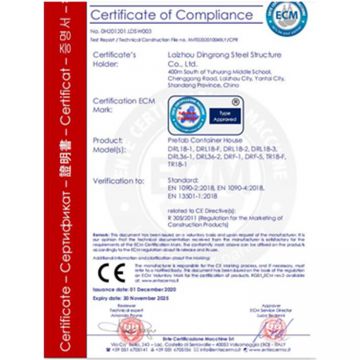
Laizhou Dingrong Steel Structure Co., Ltd. supplies container houses and steel structure building solutions for wholesale and custom projects. Buyers can confirm dimensions, layout, materials, packing, samples and inspection requirements with the export team before production.
Trade Capacity
- Main markets include North America, South America, Europe, Southeast Asia, the Middle East and Australia.
- The export team supports product consultation and project communication.
- Common trade terms and delivery arrangements are confirmed with the Dingrong export team before production.
Production Capacity
- Factory equipment supports container house and steel structure production.
- Finished products use documented visual and functional inspection.
- Project materials and production details can be confirmed for production follow-up.
R&D and Customization
- OEM and ODM services are available.
- Projects can be developed from samples, drawings or complete custom requirements.
- Steel structure fabrication and assembly equipment support container house projects.


Frequently Asked Questions
- What is cargo container homes?
- puerto rico container house,tiny houses prefab kit,modular container house design and floor plan
- What is the minimum order quantity for cargo container homes?
- The minimum order quantity depends on the selected material, dimensions and packing. Confirm the current MOQ with the export team before ordering.
- Which port is normally used to ship cargo container homes?
- Qingdao Port, China is the nearest listed export port. The final loading port and shipping terms are confirmed with the export team before shipment.
- How is the price of cargo container homes determined?
- Price is based on quantity, material, dimensions, printing, packing, payment terms and delivery requirements.
- Can buyers request a sample of cargo container homes?
- Sample availability, specification and cost can be confirmed with the export team before a bulk order is approved.