










Detachable Container House | Prefabricated Container Office
Minimum order quantity: 1 unit
Factory customization scope Factory confirmed
- Minor adjustments
- Drawing-based production
- Sample-led production
- Full custom development
Delivery planning
Freight, lead time and destination terms are confirmed with our export team before approval.
Product details
Product fit summary i
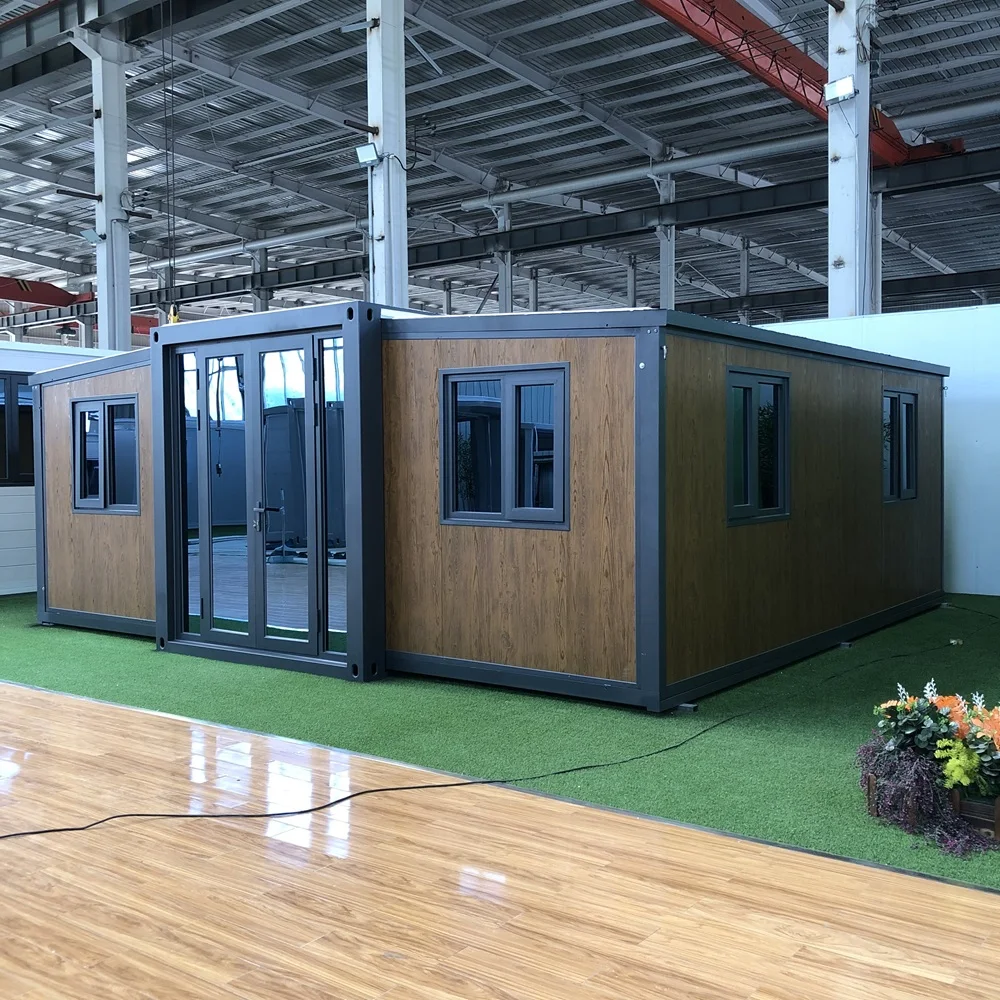
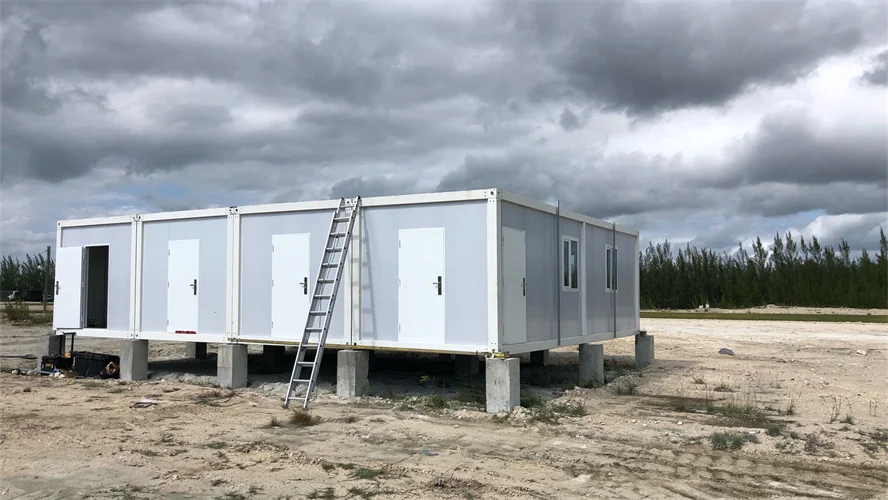
- Site-Ready Structure: The steel-frame building is suited to worker accommodation, site offices, temporary facilities, and other project-based uses.
- Flexible Configuration: Room layout, dimensions, doors, windows, insulation panels, colors, and interior options can be adjusted to match the product specifications and site requirements.
Ratings & Reviews
No approved reviews for this product yet.
No approved website reviews yet.
- Galvanized steel frame with powder coating for extra anti-rust quality.
- Main frame thickness 2-3mm for structural strength and durability.
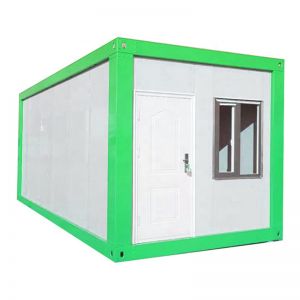
- Standard size W3010*L5940*H2810mm, custom sizes available on request.
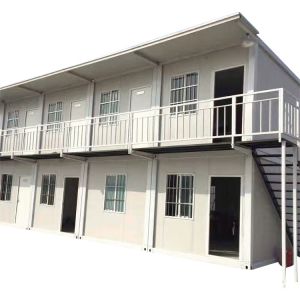
- Units can be combined or stacked up to 2-3 levels for larger projects.
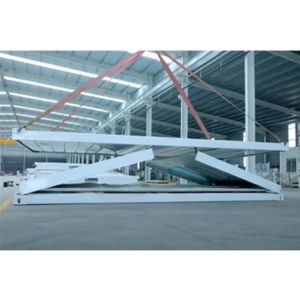
- No crane needed; fully disassembled into manageable sections for reassembly.
Product Description
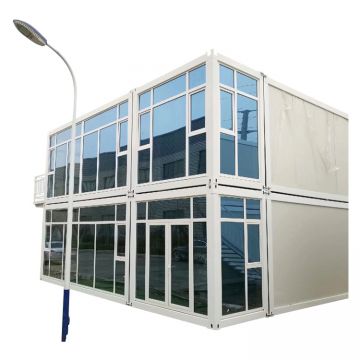



how is the detachable container house look like
When planning a container office prefabricated project, the detachable container house from Dingrong provides a practical and cost-effective solution. The galvanized steel frame with powder coating offers extra anti-rust quality, while the main frame thickness of 2-3mm ensures strength. The unit comes fully disassembled into manageable sections that can be reassembled without a crane, simplifying installation and reducing the need for heavy equipment on site.

For those considering container prefab homes, this versatile unit can be used for accommodation, office, bathroom, and more. The standard size is W3010*L5940*H2810mm, with custom sizes available to fit specific needs. The container prefab homes can be combined to create larger units or stacked up to 2-3 levels, making them suitable for a variety of projects. With over 5000 successful projects in more than 50 countries, including Australia, USA, Germany, France, and Brazil, the manufacturer provides a one-stop solution covering design, production, delivery, and installation.

For sanitation needs, the mobile toilet container is a practical application of this prefabricated design. The container can be configured as a bathroom or toilet unit, offering a durable and easy-to-install solution for temporary or permanent sites. The color steel sandwich panels with options for EPS, glass wool, or rock wool insulation provide thermal and acoustic performance. The roof panel includes 75mm glass wool insulation, and the floor is made of cement fiber board or MGO board with optional PVC flooring. These features make the mobile toilet container a reliable choice for construction sites, events, and remote locations.
The container office prefabricated units are designed with safety and durability in mind. The structure can prevent an 8 magnitude earthquake, and the steel beams, columns, and purlins are made of Q235B cold bending galvanized light steel. The loading capacity is substantial, with a live load value of 3.0 kN/m2 for the floor and 0.5 kN/m2 for the roof. The wind loading is calculated for 15 design durable years with a basic wind pressure of 0.3KN/m2. These engineering specifications ensure that the container office prefabricated units meet rigorous standards for structural integrity.
When you choose a container office prefabricated from Dingrong, you benefit from a free design service that helps you customize the layout and features to match your project requirements. The company provides detailed assembly videos and drawings with panel numbers, making installation straightforward. For large projects, on-site installation services are available, with the buyer covering travel and accommodation costs for the installation engineer. With competitive pricing due to a big promotion, these container prefab homes and mobile toilet containers offer an affordable and efficient building solution.
how to install the collapsible container house
1. The advantage of dingrong detachable container house is as follows
1. galvanized frame with powder coating for extra anti rust quality.
2. strong = main frame thickness is 2-3mm
3. with bigger size
standard flat pack container house is W2.25*L5.8*H2.60m or W2.438*L6.055*H2.6m
our this kind container house is with bigger size W3M*L5.95M*H2.8M
4. doesn't need a crane for installation as the 3m X 5.95m container house
is totally disasembled to easy handled sections and all that is required is re assembly.
5. they can be combined to make a bigger units or stacked 2-3 levels
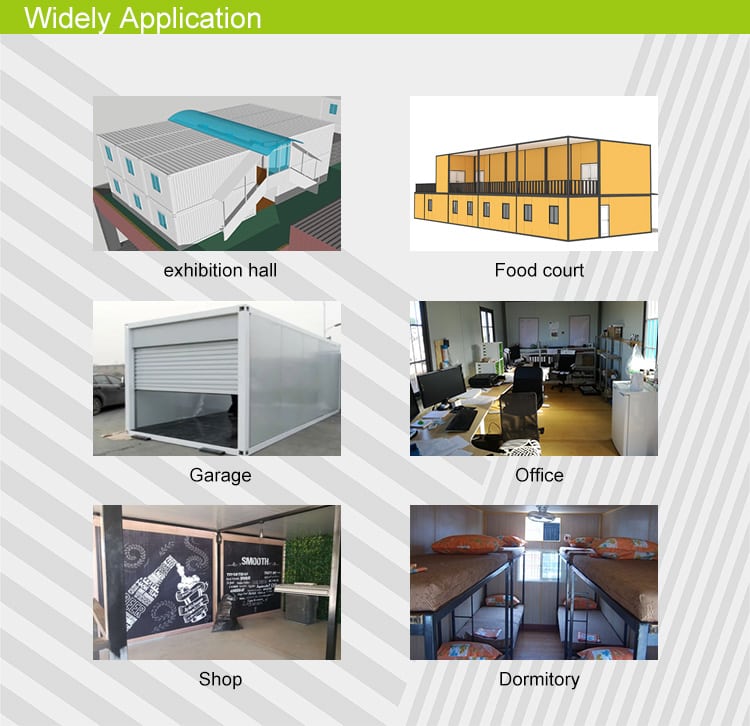
6. widely used for accormmodation,office,bathroom etc
7.Because of big promotion now, these container houses are with a very competitive price
2. Technical Specs:
|
Item |
Details |
|
External Size |
W3010*L5940*H2810mm(Custom size available) |
|
Main frame |
Galvanized steel+powder coating |
|
Wall panel |
Color steel sandwich panels |
|
Roof panel |
Steel sheet with 75mm glass wool insulation |
|
Floor |
Cement fiber board/MGO board+PVC floor(optional) |
|
Window |
Sliding window |
|
Door |
Steel security door |
|
Loading |
6units for 20'GP, 15units for 40'HQ |
3. Container Engineering Report
1.1 General Technical Condition
1)The structure can prevent the 8 magnitude earthquake.
2)The design of seismic grouping is the first group, the site characteristic cycle is considered 0.45s, the construction site category is considered by Class III, and the damping ratio of steel structure is 0.05. The maximum αmax of the horizontal earthquake influence coefficient is 0.04, which is calculated by 5 years.
3) Structural safety level is grade 2. The coefficient of importance is 1.0.
4) Conner fitting elevation plus or minus zero.
1.2 Materials
Normally,steel beams, steel columns, purlin are all used Q235B cold bending galvanized light steel.
strength of steel:f=215N/m2
1.3 Loading Combination
1.Calculation of floor Loading
(1)Bottom Flooring
Structure Weight 0.4 kN/m2
Dead Load Value 0.4 kN/m2
Live Load Value 3.0 kN/m2
(2)Roof board
Structure Weight 0.3 kN/m2
Dead Load Value 0.3 kN/m2
Live Load Value 0.5 kN/m2
2.Calculation of Wind loading
According to the 15 Design durable years, the basic wind pressure of wind loading is W0=0.3KN/m2
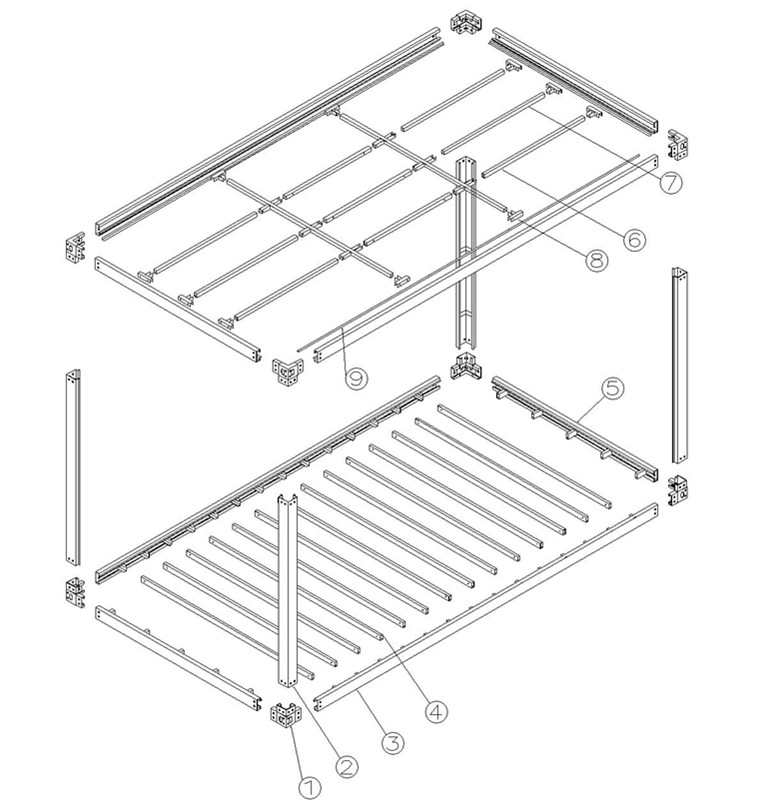
| NAME | SPECIFICATION | QUANTITY | SURFACE TREATMENT |
|---|---|---|---|
| Lifting point | Q235B 3.75mm thickness steel | 8pcs | electroplating+poweder coating |
| Post | Q235B galvanized steel | L=2480mm 4pcs | cold galvanized+powder coating |
| Beam | Q235B galvanized steel | L=2680mm 4pcs L=5610mm 4pcs | cold galvanized+powder coating |
| bottom secondary beam | Q235B 80*40*1.2mm galvanized tube steel | L=3000mm 14pcs | cold galvanized |
| bottom support beam | Q235B 80*40*1.2mm galvanized tube steel | 10pcs | cold galvanized |
| top secondary beam | Q235B 80*40*1.2mm galvanized tube steel | L=1880mm 3pcs | cold galvanized |
| top secondary beam | Q235B 40*40*1.2mm galvanized tube steel | L=1880mm 6pcs L=2780mm 2pcs | cold galvanized |
| connection parts | 1.8mm thickess galvanized steel | 10pcs | cold galvanized |
| L steel for ceiling | Q235B 0.6mm thickness steel | L=5720mm 2pcs L=2790mm 2pcs | cold galvanized |

Packing&shipping
Special package way
almost all of the suppliers will load the parts of prefab container house pieces by pieces in container.the sandwich panel is easy to be damaged we weld steel pallet on bottom,and wrape plastic film all around to protect the materials
for standard 20ft container home,1*20ft container can load 6 units,1*40HC container can load 15 units
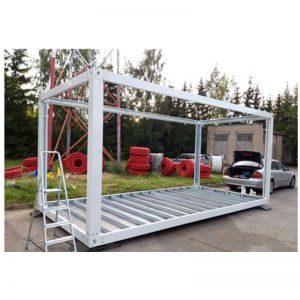
for standard 20ft container frame,1*20ft container can load 25 units,1*40HC container can load 60 units

Successful container house projects
we have done 5000+ successful container homes projects over 50 countries including australia,USA,germany,france,brazil etc.we provide one stop solution for your modular container house projects including design,production,delivery,installation etc.

Container house designs and floor plans
| Model | Specifcation | Loading quantity |
|---|---|---|
|
DRL9-1
|
Size:W3010*L3010*H2810mm 50mm eps sandwich panel for wall&roof One Steel security door Two Sliding window single glazed Open room 16mm reinforced mgo board for floor Without electricity |
1*20FT container can load 8sets 1*40HC container can load 18 units |
|
DRL12-1 |
Size:W3010*L3950*H2810mm 50mm eps sandwich panel for wall&roof One Steel security door Two Sliding window single glazed Open room 16mm reinforced mgo board for floor Without electricity |
1*20FT container can load 6sets 1*40HC container can load 14 units |
|
DRL15-1 |
Size:W3010*L4990*H2810mm 50mm eps sandwich panel for wall&roof One Steel security door Two Sliding window single glazed Open room 16mm reinforced mgo board for floor Without electricity |
1*20FT container can load 5sets 1*40HC container can load 13 units |
|
DRL21-1 |
Size:W3010*L6890*H2810mm 50mm eps sandwich panel for wall Steel sheet+75mm glass wool insulation+steel ceiling for roof One Steel security door Two Sliding window single glazed Open room 16mm reinforced mgo board for floor Without electricity
|
1x40ft HQ container can load 10 sets 1*20ft container can load 4 units |
|
DRL24-1 |
Size:W3010*L7840*H2810mm 50mm eps sandwich panel for wall&roof One Steel security door Two Sliding window single glazed Open room 16mm reinforced mgo board for floor Without electricity |
1x40ft HQ container can load 9 sets 1*20ft container can load 3 units |
|
DRL27-1 |
Size:W3010*L8790*H2810mm 50mm eps sandwich panel for wall&roof One Steel security door Two Sliding window single glazed Open room 16mm reinforced mgo board for floor Without electricity |
1x40ft HQ container can load 8 sets 1*20ft container can load 3 units |
|
DRL36-L |
Size:W3010*L11820*H2810mm 50mm eps sandwich panel for wall&roof One Steel security door Two Sliding window single glazed Open room 16mm reinforced mgo board for floor Without electricity |
1*40HC container can load 6 units 1*20ft container can load 2 units |
FAQ
1. What's your delivery time?
Normal order delivery time is 7-30 days after receive deposit.
Big order delivery time should confirm with order management dept.
2. How do you guarantee the quality of the products?
Quality first, 100% Strict quality checking before delivery.
3. How can I get the quotation of the project ?
If you have drawing, we can offer quotation accordingly.
If you don't have design, we will design some drawings for your confirmation, and then offer quotation.
4. Can you help me to purchase other things like furniture or appliance?
Yes. We provide one stop shopping arrangement for housing project.We can offer you the final solution of the house. Please send me your detail request for other facilities.
5. How to install /assemble the house?
Usually it is very easy and fast to assemble the house and there we will supply you the detailed assembling video and drawing with panel number.
6. Do you provide on-site installation service?
For big projects,we can provide installation services.The buyer should pay for the visa, two-way-air ticket, food, accomodation, transportation and 150USD/day per person salary for the installation engineer.
Get 20% discount on your first order
Please enter a valid email address.

Company Profile
- Company
- Laizhou Dingrong Steel Structure Co., Ltd.
- Business type
- Manufacturer/Factory & Trading Company
- Main products
- Flat Pack Container House, Collapsible Container House, Folding Container House, Expandable Container House and Pitched Roof Collapsible Container House
- Address
- Chenggang Road, Laizhou, Yantai, Shandong, China
Laizhou Dingrong Steel Structure Co., Ltd. supplies container houses and steel structure building solutions for wholesale and custom projects. Buyers can confirm dimensions, layout, materials, packing, samples and inspection requirements with the export team before production.
Trade Capacity
- Main markets include North America, South America, Europe, Southeast Asia, the Middle East and Australia.
- The export team supports product consultation and project communication.
- Common trade terms and delivery arrangements are confirmed with the Dingrong export team before production.
Production Capacity
- Factory equipment supports container house and steel structure production.
- Finished products use documented visual and functional inspection.
- Project materials and production details can be confirmed for production follow-up.
R&D and Customization
- OEM and ODM services are available.
- Projects can be developed from samples, drawings or complete custom requirements.
- Steel structure fabrication and assembly equipment support container house projects.


Frequently Asked Questions
- What is 20ft container office?
- prefab washroom,hospital prefab house,portable prefab toilet for sale
- Which product options can buyers confirm for 20ft container office?
- 1. galvanized frame with powder coating for extra anti rust quality. 2. strong = main frame thickness is 2-3mm 3. with bigger size standard flat pack container house is W2.25*L5.8*H2.60m or W2.438*L6.055*H2.6m our this kind container house is with bigger size W3M*L5.95M*H2.8M 4. doesn't need a crane for installation as the 3m X 5.95m container house is totally disasembled to easy handled sections and all that is required is re assembly. 5. they can be comb...
- How does 20ft container office help manage temperature?
- Steel sheet with 75mm glass wool insulation
- What durability information is provided for 20ft container office?
- 1.2 Materials Normally,steel beams, steel columns, purlin are all used Q235B cold bending galvanized light steel. strength of steel:f=215N/m2
- What sustainability information is given for 20ft container office?
- bottom secondary beam
- What is the minimum order quantity for 20ft container office?
- The minimum order quantity depends on the selected material, dimensions and packing. Confirm the current MOQ with the export team before ordering.
- How is the price of 20ft container office determined?
- Price is based on quantity, material, dimensions, printing, packing, payment terms and delivery requirements.