







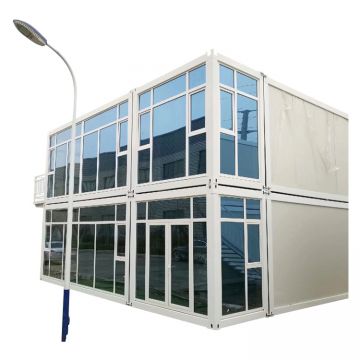


Folding House Expandable Prefabricated Ready to Live In
Minimum order quantity: 1 unit
Factory customization scope Factory confirmed
- Minor adjustments
- Drawing-based production
- Sample-led production
- Full custom development
Delivery planning
Freight, lead time and destination terms are confirmed with our export team before approval.
Product details
Product fit summary i
- Product-Specific Design: The material, structure, and configuration are selected to match the product information and intended application.
- Configurable Supply: Dimensions, specifications, finish, and packing or delivery options can be adjusted to suit different project and purchasing requirements.
Ratings & Reviews
No approved reviews for this product yet.
No approved website reviews yet.
- Folding house expandable prefabricated ready to live in installs in about two hours.
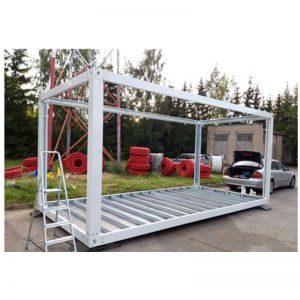
- Hot-dip galvanized steel frame resists rust for long-term outdoor use.
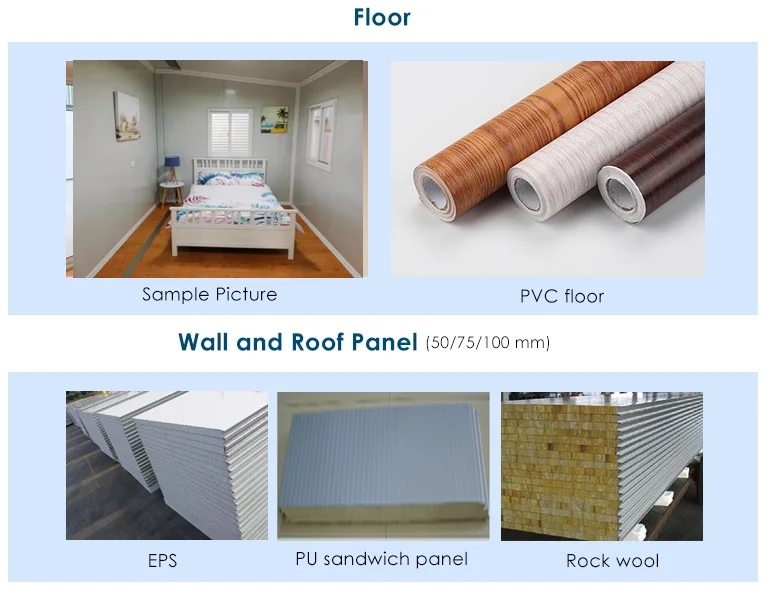
- 75mm EPS or rock wool sandwich panels insulate walls and roof.
- Pre-installed bathroom, kitchen, and electrical systems make it move-in ready.
- Two 20ft folded units fit in one 40HC container for efficient shipping.
Product Description
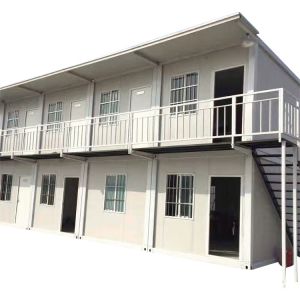
Container modular house and prefab houses that can be used as a granny flat, spare room, rental investment, first home, downsizing, deluxe mining camp accommodation, crib room, training room, office and accommodation for caravan & holiday parks, bed and breakfasts and more!
A folding house expandable prefabricated ready to live in unit is assembled on site in roughly two hours per set, which reduces labor cost and shortens project timelines compared with conventional construction. The structure uses a 3mm hot-galvanized steel frame with 75mm EPS or rock wool sandwich panels for walls and roof. The manufacturer states a service life of 30 to 40 years and lists wind resistance up to level 11 and seismic resistance to grade 9. Buyers should treat those figures as supplier-stated design targets and confirm the basis of the claim for their site conditions before ordering.
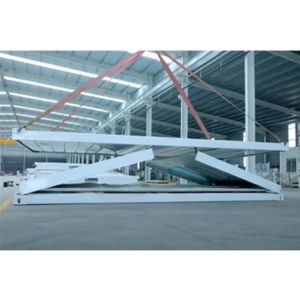

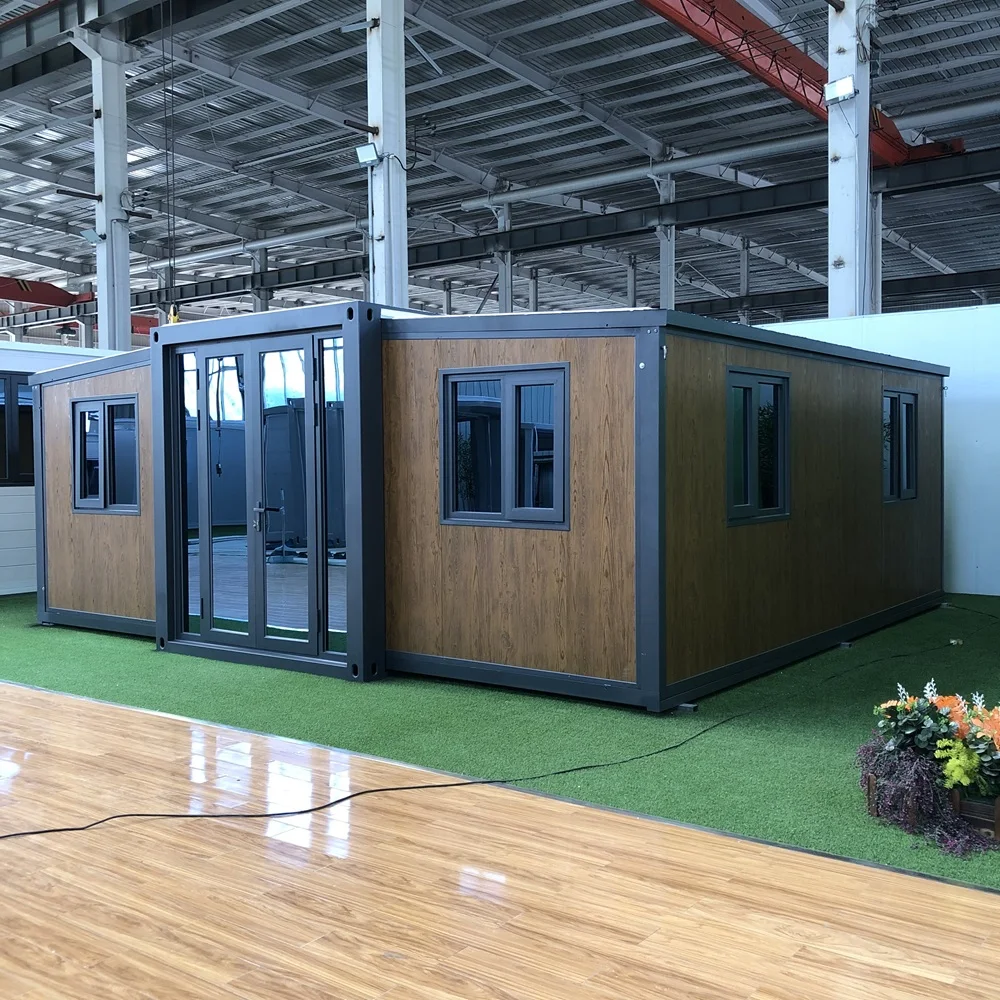
An expandable prefabricated home is available in 20ft, 30ft, and 40ft models, with openable sizes that roughly double the floor area when expanded. A 20ft unit opens to about 5850mm by 6062mm, while a 40ft unit opens to about 11860mm by 6062mm. Configurations can include two or three bedrooms, a bathroom with shower and toilet, and a kitchen, with options for wall cladding and other finishes. Because the house folds for transport, two 20ft units can be loaded into a single 40HC container, which can significantly reduce shipping cost for international orders.
A ready to live in prefabricated house should minimize work after delivery. In these models, the bathroom, kitchen, electrical wiring, and plumbing are pre-installed in the factory, so the main on-site tasks are positioning the unit, connecting utilities, and completing the simple foundation. The manufacturer notes that only 12 concrete blocks are needed for the foundation, and assembly is supported by detailed videos and drawings. Buyers should confirm the specific inclusions for their chosen model, since optional accessories such as furniture, air conditioning, and solar power systems can be added for accommodation, office space, or rental income.
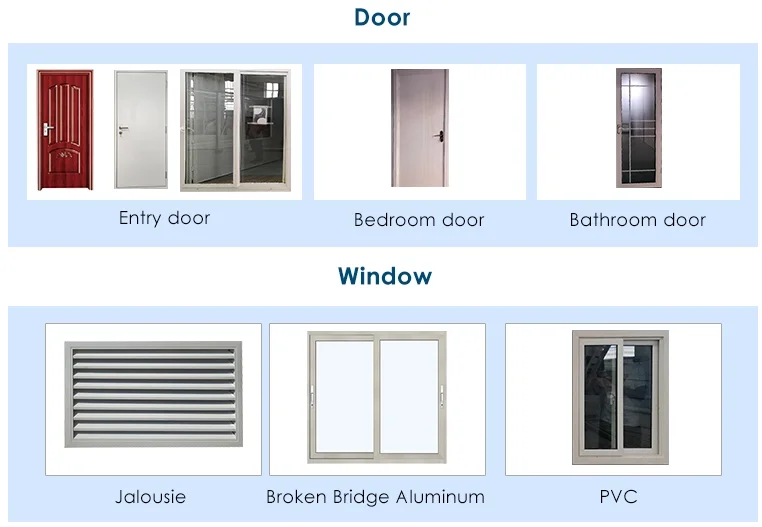
For international buyers, it is worth checking electrical standards and door and window specifications. The units can be supplied with 3C, CE, CL, or SAA standard electrical components, and doors and windows are available in aluminum or PVC frames with double glazing. The manufacturer offers customization of colors and finishes and can provide free drawings based on your requirements. As with any prefabricated structure, confirm the exact dimensions, weight, and shipping arrangements with the supplier, as these can vary by model and configuration.
Key product terms include folding house expandable prefabricated-ready to live in for buyers comparing materials, applications, and supplier options.
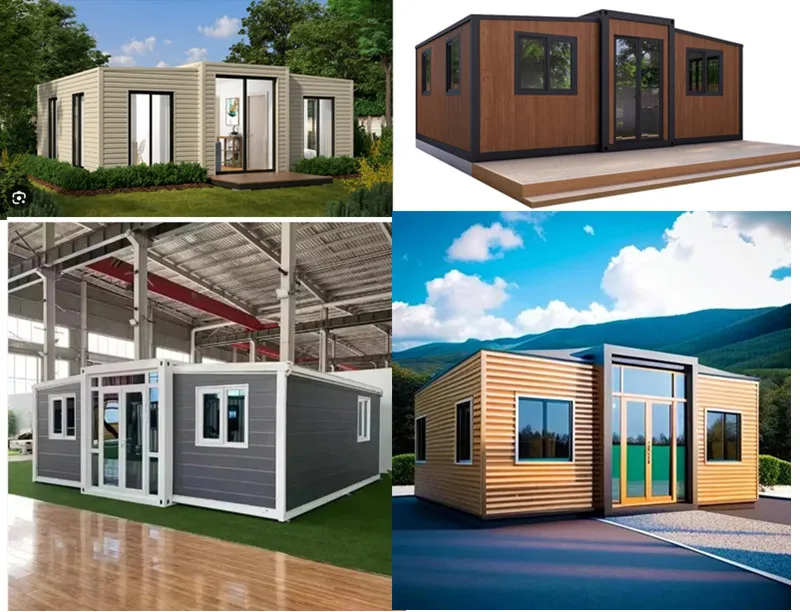

1.DRF-40-1 40ft expandable container house with 3 bedrooms
1*40HC container can load 1 unit
openable size 11800mm*6085mm*2500mm Closed size: 11800mm*2250mm*2500mm)
2)75mm eps sandwich panel for wall and roof 3)16mm reinforced MGO board+1.6mm pvc tile for floor
4)with 1 aluminum double glazed hinged door(W1260*H2000mm), 10 pvc double glazed sliding windows(930*930mm), 1 bathroom exhaust fan ;
electricity, DB box, switch, sockets, A/C sockets, wires, etc.; 6)with bathroom(shower ,shower tray,seat toilet,wash basin,plumbing) 7)with two bedrooms
8)with L shape kitchen
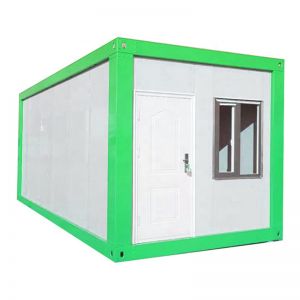

2. 20ft folding container house with two bedrooms and wall cladding
1*40HC container can load 2 units
openable size 5850mm*6085mm*2500mm Closed size: 5850mm*2250mm*2500mm)
2) 2)75mm eps sandwich panel for wall and roof 3)16mm reinforced MGO board+1.6mm pvc tile for floor
4)with 1 aluminum double glazed hinged door(W1260*H2000mm), 8 pvc double glazed sliding windows(930*930mm), 1 bathroom exhaust fan ;
electricity, DB box, switch, sockets, A/C sockets, wires, etc.; 6)with bathroom(shower ,shower tray,seat toilet,wash basin,plumbing) 7)with two bedrooms
8)with 1.8m long kitchen
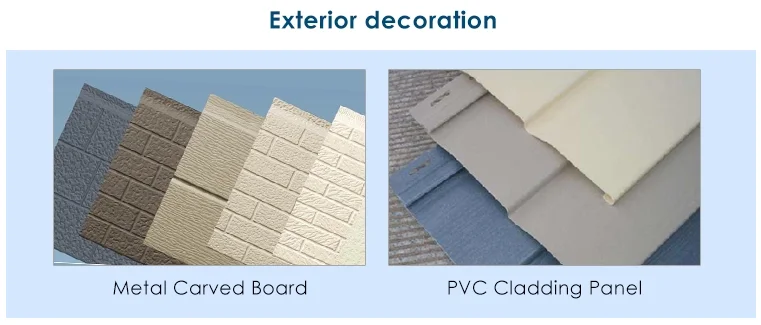
With 16mm thickness metal insulated wall cladding

check this to see color options of wall cladding
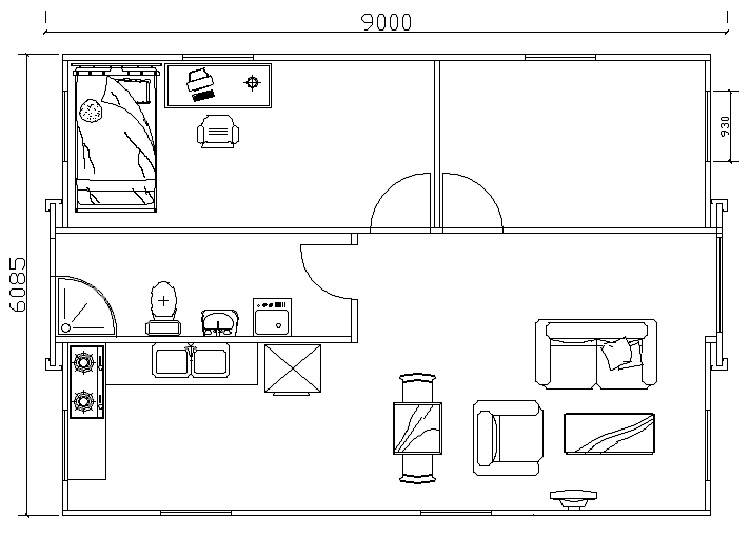
3. 30ft foldable container house with 2 bedrooms
1*40HC container can load 1 unit
openable size 9000mm*6085mm*2500mm Closed size: 9000mm*2250mm*2500mm)
2)75mm eps sandwich panel for wall and roof 3)16mm reinforced MGO board+1.6mm pvc tile for floor
4)with 1 aluminum double glazed hinged door(W1260*H2000mm), 10 pvc double glazed sliding windows(930*930mm), 1 bathroom exhaust fan ;
electricity, DB box, switch, sockets, A/C sockets, wires, etc.; 6)with bathroom(shower ,shower tray,seat toilet,wash basin,plumbing) 7)with two bedrooms
8)with L shape kitchen
4.Other 20ft expandable container house models

advantage of expandable container house is as follows
1. FAST ASSEMBLING-can be installed in 10 minutes.
2. SAFE AND DURABLE-over 15-20 years lifespan,seismic resistance to 8 degree,wind resistance to 11 degree.
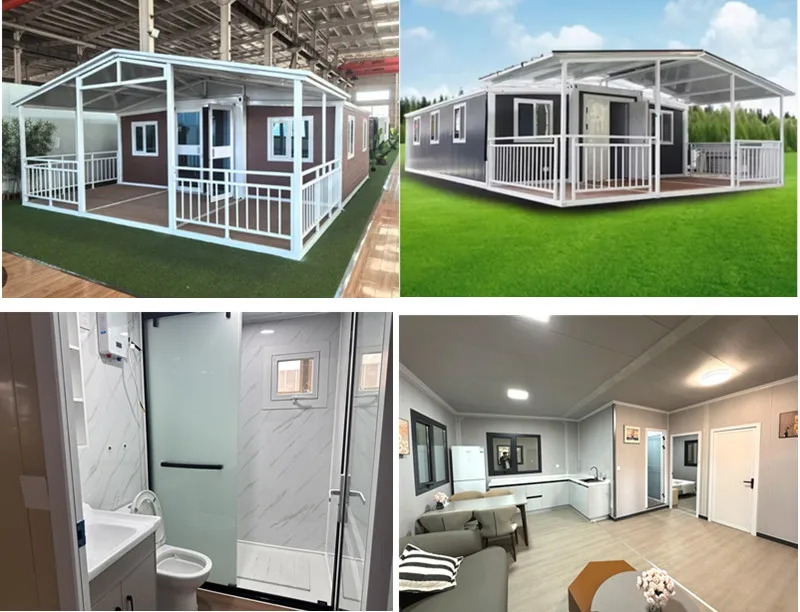
3. all bathroom,kitchen,electricity,plumbing are pre-installed in our factory
4. In total 37.44SQM,Big area become more comfortable.
5. Walls and roof are with insulation
6. Less material to install, more convenient and environmental protection.
7.Save shipping cost-folded up to be loaded in container,1*40HC container can load 2 units
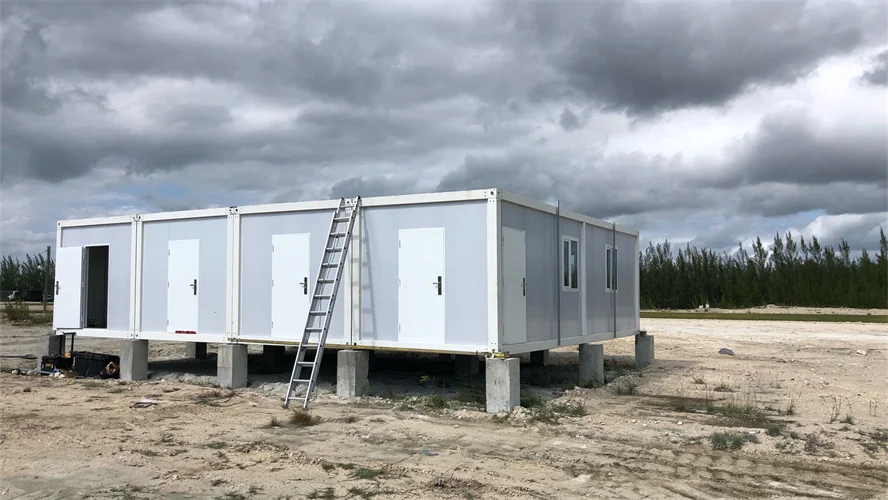
interior and exterior pictures
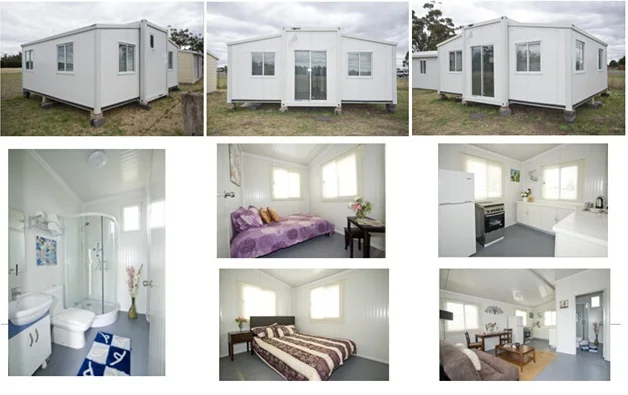
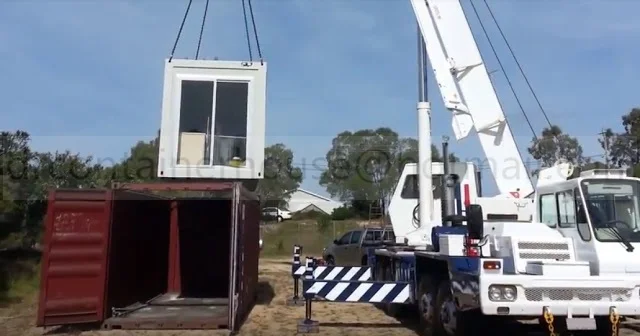
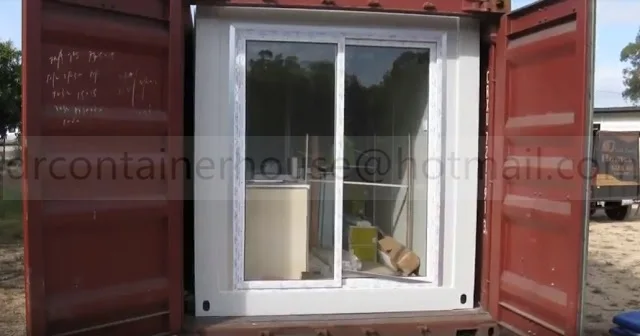
installing container house,prefab house,steel structure warehouse workshop,mobile homes,modular house etc.
We provide one-stop solution for clients.such as providing all furniture,solar power system,electricity,plumbling for prefab
house.
sending workers/engineers to install the modular house/steel structure warehouse for clients
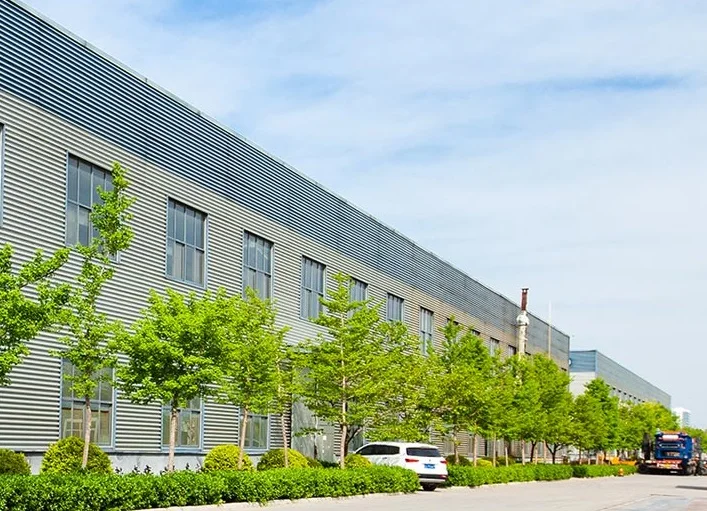
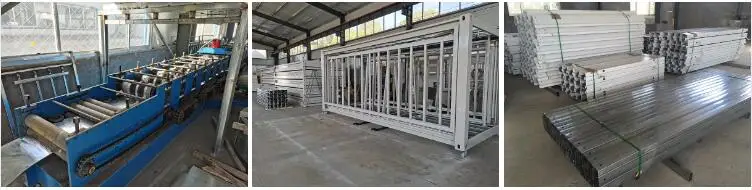
We have advanced facilities and technologies for container house,which makes our quality and price very competitive in this field
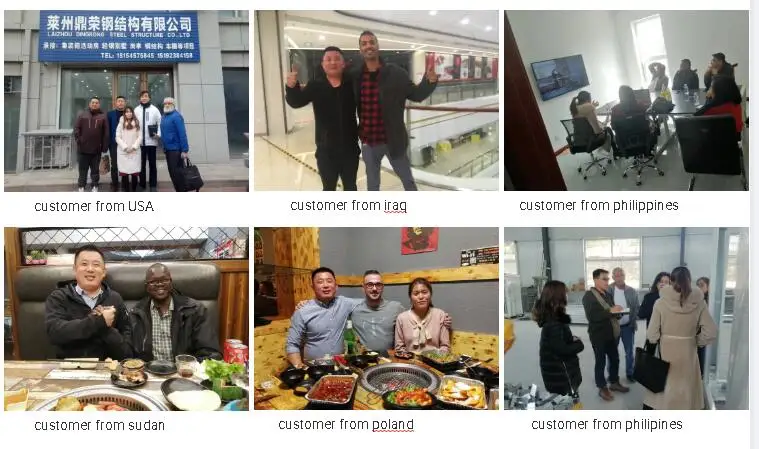
dingrong's houses have been sold to australia,new zealand,soth africa,USA,UAE,malaysia etc 50 countries
Dingrong,let everyone lives in their dream house
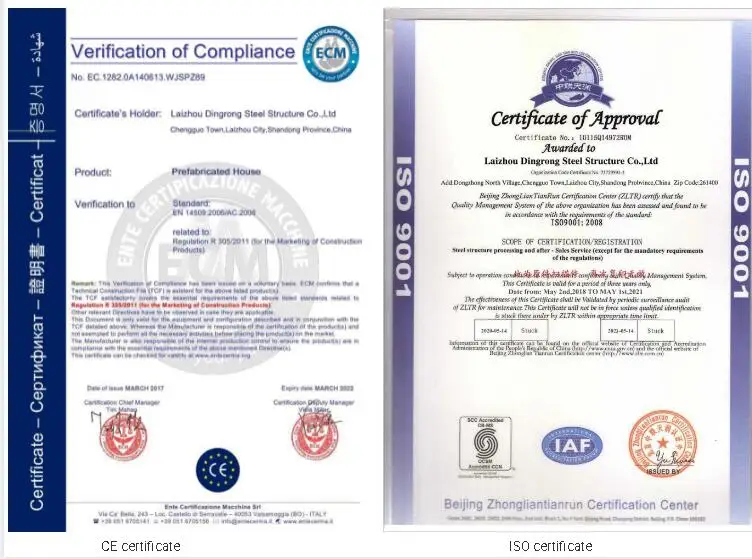
we can provide FREE DRAWING according to your request
the quotation will be sent WITHIN ONE HOUR after we receive your inquiry
any after sale questions will be replied WITHIN 12 HOURS
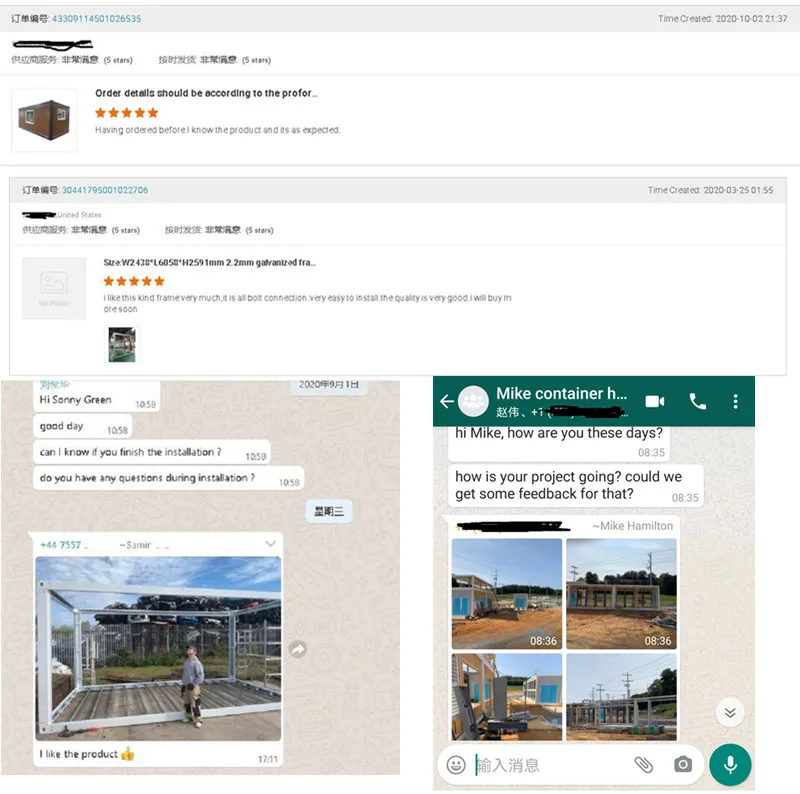
below are some reviews from our customer
FAQ
1. What's your delivery time?
Normal order delivery time is 7-30 days after receive deposit.
Big order delivery time should confirm with order management dept.
2. How do you guarantee the quality of the products?
Quality first, 100% Strict quality checking before delivery.
3. How can I get the quotation of the project ?
If you have drawing, we can offer quotation accordingly.
If you don't have design, we will design some drawings for your confirmation, and then offer quotation.
4. Can you help me to purchase other things like furniture or appliance?
Yes. We provide one stop shopping arrangement for housing project.We can offer you the final solution of the house. Please send me your detail request for other facilities.
5. How to install /assemble the house?
Usually it is very easy and fast to assemble the house and there we will supply you the detailed assembling video and drawing with panel number.
6. Do you provide on-site installation service?
For big projects,we can provide installation services.The buyer should pay for the visa, two-way-air ticket, food, accomodation, transportation and 150USD/day per person salary for the installation engineer.
Get 20% discount on your first order
Please enter a valid email address.

Company Profile
- Company
- Laizhou Dingrong Steel Structure Co., Ltd.
- Business type
- Manufacturer/Factory & Trading Company
- Main products
- Flat Pack Container House, Collapsible Container House, Folding Container House, Expandable Container House and Pitched Roof Collapsible Container House
- Address
- Chenggang Road, Laizhou, Yantai, Shandong, China
Laizhou Dingrong Steel Structure Co., Ltd. supplies container houses and steel structure building solutions for wholesale and custom projects. Buyers can confirm dimensions, layout, materials, packing, samples and inspection requirements with the export team before production.
Trade Capacity
- Main markets include North America, South America, Europe, Southeast Asia, the Middle East and Australia.
- The export team supports product consultation and project communication.
- Common trade terms and delivery arrangements are confirmed with the Dingrong export team before production.
Production Capacity
- Factory equipment supports container house and steel structure production.
- Finished products use documented visual and functional inspection.
- Project materials and production details can be confirmed for production follow-up.
R&D and Customization
- OEM and ODM services are available.
- Projects can be developed from samples, drawings or complete custom requirements.
- Steel structure fabrication and assembly equipment support container house projects.


Frequently Asked Questions
- What is expandable container house?
- for small resorts 2-story expandable container house has upper bedrooms lower lounges modern and space-saving unfolds to 2 floors for outdoor events
- What is expandable container house used for?
- Industrial Use: Food Packaging; Application: Packing & Protection.
- What material is used for expandable container house?
- Material: Food-grade Material.
- Can expandable container house be customized?
- Feature: Customizable; Printing: Custom Printing; Custom Order: Accept.
- Which product options can buyers confirm for expandable container house?
- 40ft expandable container house openable size 11860mm*6062mm*2500mm Closed size: 11860mm*2250mm*2500mm) 20ft expandable container house openable size 5850mm*6062mm*2500mm Closed size: 5850mm*2250mm*2500mm)
- What is the minimum order quantity for expandable container house?
- The minimum order quantity depends on the selected material, dimensions and packing. Confirm the current MOQ with the export team before ordering.
- When can expandable container house be shipped?
- Production and shipping timing is confirmed against the approved specification, quantity and destination before the order is placed.
- How is the price of expandable container house determined?
- Price is based on quantity, material, dimensions, printing, packing, payment terms and delivery requirements.