Definitions and Applications
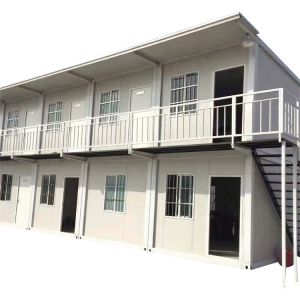
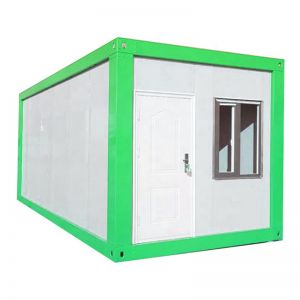
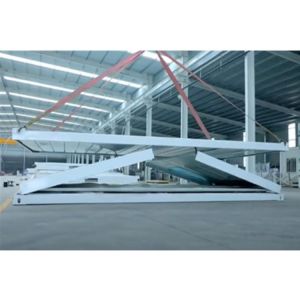
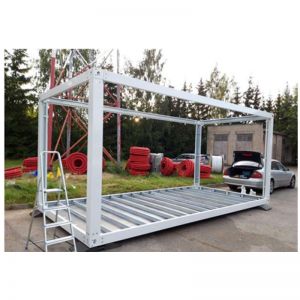
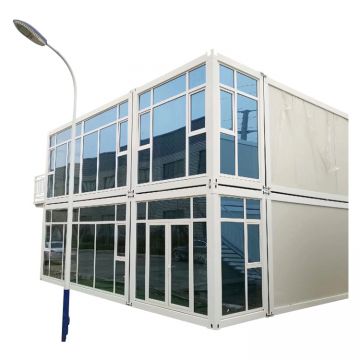
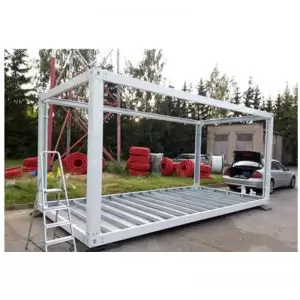
A shipping container house company produces modular buildings that use steel frames and panel systems similar to shipping containers. These units serve residential, commercial, site office, accommodation, education, healthcare, retail, and project facilities. Some suppliers offer folding container houses, which can be transported flat and unfolded on site. Others provide assembled units or flat-packed kits. The right choice depends on transport distance, site access, installation labor, and how quickly the building must be operational.
Before contacting suppliers, define the project use, occupancy, floor plan, destination climate, local utility standard, transport limits, and installation scope. These inputs determine the technical requirements and prevent later redesign.
Layout and Space Planning
Layout decisions include room count, corridor width, door swing, window placement, and furniture clearance. For residential use, confirm sleeping areas, sanitary facilities, and kitchen ventilation. For site offices or classrooms, confirm workstation density, storage, and emergency egress. Ask the supplier for dimensioned floor plans and elevations. Check that the layout fits within transport limits, such as container internal dimensions and road restrictions at the destination.
If the project requires multiple units, clarify whether they will be stacked or placed side by side. Stacking affects structural frame design, connection details, and stair or walkway requirements.
Structural and Insulation Alternatives
Structural frames are typically steel. Confirm the steel grade, section size, and corrosion protection. Panel systems may use different core materials and thicknesses. Insulation choices affect thermal performance, weight, and cost. For cold climates, specify insulation for walls, roof, and floor, and address thermal bridging at frame connections. For hot or humid climates, consider ventilation, shading, and moisture control.
Doors and windows should match the climate and security requirements. Confirm glass type, frame material, locking hardware, and insect screens if needed. Waterproofing details at panel joints, roof edges, and penetrations are critical for long-term performance.
Key Specifications to Confirm
Use the following table to organize the specification review. Request written confirmation for each item.
| Category | Items to Confirm |
|---|
| Dimensions | External length, width, height; internal clear height; floor plan dimensions. |
| Structure | Steel grade, frame section, welding standard, corrosion protection, connection details. |
| Walls and roof | Panel type, thickness, core material, joint details, waterproofing. |
| Insulation | Material, density, thickness, placement, thermal bridging treatment. |
| Doors and windows | Type, size, glass, frame, hardware, locking, screens. |
| Electrical | Voltage, frequency, wiring standard, outlets, switches, lighting, distribution board. |
| Plumbing | Water supply, drainage, fixture types, pipe materials, venting. |
| Finish | Flooring, ceiling, wall finish, trim, paint or coating. |
| Transport | Packing method, loading plan, dimensions, weight, protection. |
| Installation | Foundation interface, assembly instructions, supervision, tools required. |
Meaningful Trade-offs
Buyers often face trade-offs between transport efficiency and on-site labor. Folding container houses may reduce shipping volume but require careful unfolding and joint sealing on site. Assembled units may be faster to place but cost more to transport. Higher insulation improves comfort but adds weight and cost. Custom finishes can match a brand or use case but may extend lead time and complicate repeat orders.
Another trade-off is between standardization and customization. Standard layouts simplify production, quality control, and spare parts. Custom layouts can fit specific site conditions but require more drawing review and may increase minimum order quantities.
Drawing and Quality Control Checks
Before production, review general arrangement drawings, structural details, electrical and plumbing layouts, and foundation interface drawings. Confirm that dimensions, units, and notes are clear. Ask for the inspection plan covering incoming materials, frame welding, panel assembly, insulation, waterproofing, door and window installation, utility testing, and packing.
For sample approval, confirm the exact materials and components that will be used in bulk production. If a physical sample is not available, request material samples and a pre-production inspection. Document the approved sample with photos, specifications, and a signed checklist.
Finish and Utility Customization
Interior finish options include flooring, wall panels, ceilings, and trim. Utility customization covers electrical outlets, lighting, water supply, drainage, and HVAC provisions. Confirm local utility standards for voltage, frequency, plug types, and pipe sizes. If the supplier provides fixtures, confirm their specifications and whether spare parts are available locally.
For healthcare, education, or retail applications, confirm any special requirements such as cleanable surfaces, emergency lighting, or display areas. These should be stated in the drawings and specifications before production.
MOQ and Cost Drivers
Minimum order quantities vary by supplier and product type. Ask for the MOQ for the specific model and for custom layouts. Cost drivers include unit size, structural design, insulation, door and window specifications, utility fit-out, finish level, packing, transport distance, and installation support. Do not compare quotations without normalizing the scope of supply. Request a breakdown that separates product cost, packing, delivery, and installation support.
Delivery and Installation Planning
Confirm the delivery point, Incoterms, and who handles unloading. For folding or flat-packed units, verify the packing list and loading plan. Check that the site has access for the delivery vehicle and lifting equipment. Foundation design must match the unit's structural interface and local soil conditions; this is typically confirmed by a local engineer.
Installation support may include an instruction manual, remote guidance, or on-site supervision. Clarify what the buyer must provide, such as labor, tools, power, and water. Plan for utility connections and inspections by local authorities.
Decision Workflow
- Define project use, occupancy, climate, utilities, transport limits, and installation scope.
- Request drawings, specifications, and a quotation with a clear scope breakdown from at least two suppliers.
- Compare quotations using a normalized checklist and clarify exclusions.
- Approve a sample or material set and document it with photos and specifications.
- Review quality control and inspection plans before production.
- Confirm packing, loading, delivery, and installation responsibilities.
- Place the bulk order with approved drawings and a change-control process.
- Inspect before shipment and retain records for repeat orders.