Warning: Undefined variable $htmllang in /www/wwwroot/dingrong/DM-block/tpl/meta.php on line 1771 How to Choose a Custom Prefab Container Frame: Specification Guide | DECHEN PACKAGING
\n
How to Choose a Custom Prefab Container Frame: Specification Guide | DECHEN PACKAGING
Buying Guide
Selecting the Suitable Custom Prefab Container Frame Specification
This guide helps buyers select a custom prefab container frame by working through application, layout, structural options, specifications, and quality checks. It focuses on decisions that affect fit, performance, and project risk.
Written by JaniceSourcing Editor
Definitions and Applications
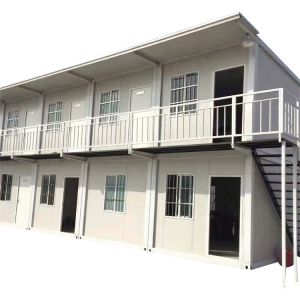
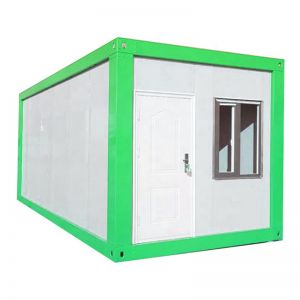
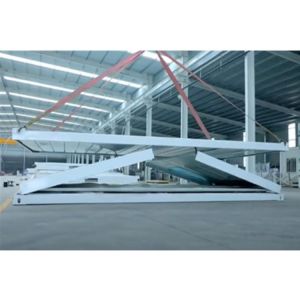
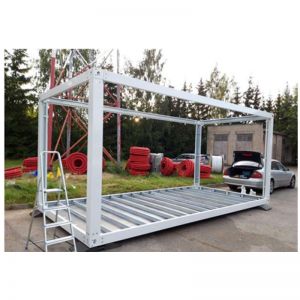
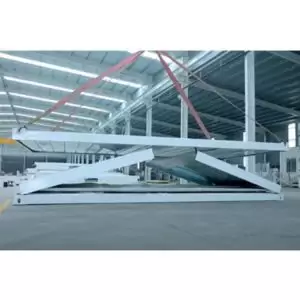
A custom prefab container frame is a fabricated steel skeleton that forms the structural core of a modular building. Unlike a complete container, the frame is often supplied as a bare structure to receive wall, roof, and floor panels, doors, windows, and services. Applications include site offices, welfare units, storage rooms, equipment enclosures, and modular buildings where standard container dimensions do not fit. The frame may follow a standard container footprint for transport efficiency or a bespoke size for a specific site.
Layout and Dimensional Planning
Start with the internal layout. Define room sizes, door and window positions, and service routes. The frame must accommodate these without compromising structural members. Confirm the external dimensions, corner casting positions, and stacking arrangement. If frames will be stacked, the corner posts and connection points must align. Check the transport envelope: a frame that is too wide or too tall may need special permits or cannot be shipped in a standard container. Provide the supplier with a layout drawing and ask for a general arrangement drawing that shows all openings and connection details.
Structural and Insulation Alternatives
Structural options include cold-formed steel, hot-rolled steel sections, and hybrid frames. The choice affects weight, span capability, and cost. Insulation is typically added as panels or sprayed into the frame. Common panel cores include mineral wool, polyurethane, and expanded polystyrene. Each has different fire, thermal, and moisture behavior. The frame design must suit the panel thickness and fixing method. If the building will be heated or cooled, confirm the insulation continuity at joints and openings. For cold climates, thermal bridging through steel members should be considered.
Key Specifications to Confirm
Use the table below to organize the specification conversation with suppliers.
Specification
Details to Confirm
Dimensions
External and internal size, corner casting positions, tolerances
Steel
Grade, section profile, member sizes
Connections
Bolted or welded, plate details, lifting points
Coating
Paint or galvanizing, thickness, color
Panel interface
Panel type, thickness, fixing method
Openings
Door and window sizes, reinforcement
Services
Conduit, pipe, and cable routes
Trade-Offs and Decision Points
Weight versus strength: heavier sections may allow longer spans but increase transport and foundation costs. Standard footprint versus bespoke size: standard frames are easier to ship and stack, while bespoke frames fit tight sites but may need special transport. Coating choice: paint is easier to repair, while galvanizing offers longer protection in corrosive environments. Insulation performance versus panel thickness: higher performance often means thicker panels, which affects frame depth and overall dimensions. There is no single best choice; the right specification depends on climate, transport, and intended service life.
Drawing and QC Checks
Before production, review the drawing for completeness: overall dimensions, member sizes, connection details, hole positions, and lifting points. Confirm that the drawing matches your layout and panel system. During production, request inspection reports for dimensional accuracy, weld quality, and coating thickness. If possible, inspect the first article before bulk fabrication. Check that frames are square and that connection plates align when stacked. Document any deviations and agree on corrective action.
Finish and Utility Customization
Decide whether the frame is supplied bare, primed, or fully painted. If services are required, confirm whether conduit and pipe routes are pre-formed or field-installed. For electrical and plumbing, the frame may need reinforced openings or brackets. Confirm the finish color and whether touch-up paint is supplied. If the frame will be visible, consider the appearance of welds and coating.
MOQ and Cost Drivers
Minimum order quantity varies by supplier and complexity. Cost drivers include steel price, section weight, fabrication time, coating type, and packing. Custom openings and service routes add labor. Transport cost depends on frame size and stacking method. Ask for a breakdown of material, fabrication, coating, and packing. Avoid comparing only the unit price; compare the delivered scope.
Delivery and Installation Planning
Confirm the packing method and loading plan. Frames should be braced to prevent deformation during transport. Clarify the delivery terms and lead time. For installation, request assembly instructions and torque specifications. If frames are stacked on site, confirm the lifting points and sequence. Plan for foundation interfaces and connection to adjacent modules.
Decision Workflow
Define the application, layout, and transport constraints.
Select structural and insulation options.
Confirm specifications and request drawings.
Review drawings and QC plan.
Compare quotations on a like-for-like scope.
Approve first article and proceed to production.
Plan delivery, installation, and repeat-order controls.
D
Written by
Janice
Sourcing Editor
Janice has worked with modular building supply chains and focuses on specification clarity and supplier documentation.
Related Products
Compare matching catalog products after reviewing the buying guide above.
Custom Prefab Container Frame is usually selected by matching layout, dimensions, structural system, insulation, finishes, utilities, and delivery requirements with the final site and operating conditions. This helps buyers compare more than appearance and choose a configuration that fits use, transport, installation, and long-term operation.
For residential, commercial, industrial, hospitality, and temporary building projects, DINGRONG CONTAINER can help adjust dimensions, layout, structural system, insulation, finishes, and utility scope according to the project requirements. Similar searches include Prefab Frame Container, Prefab Container Frame, Steel Frame Container Homes Prefab, which helps compare adjacent modular building options.
Compare the available products above, then share layout, dimensions, insulation, finish, utility, quantity, and destination requirements so the quotation can match the actual project scope.
Custom Prefab Container Frame buying questions
What should buyers specify when requesting Custom Prefab Container Frame?
Share the intended application and confirm capacity, material, temperature range, lid fit, leak resistance, stackability, food contact, and carton packing.
How should a Custom Prefab Container Frame sample be checked?
Test with the real food or drink, service temperature, holding time, transport method, and matching lid.
Which quality points should be compared?
Check capacity, rim and lid fit, leakage, deformation, nesting, cleanliness, and carton protection.
How can buyers compare the matching products on this page?
Compare the product cards by material, dimensions, construction, customization options, packing requirements, and suitability for the intended application before requesting a quotation.