Container House Prefab Buying Guide: Pre-Order Verification to Avoid Sourcing Mistakes | DECHEN PACKAGING · 4
Buying Guide
Container House Prefab: Pre-Order Verification to Avoid Sourcing Mistakes
This guide helps you verify a container house prefab project before you place an order. It focuses on the decisions that most often cause sourcing mistakes: unclear use, mismatched layout, unconfirmed materials, incomplete utility planning, and underestimated transport or installation requirements.
Written by JaniceSourcing Editor
What Container House Prefab Means and Where It Is Used
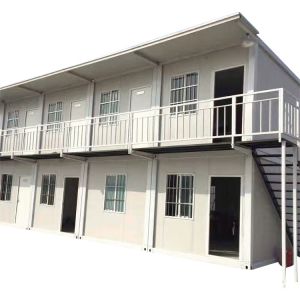
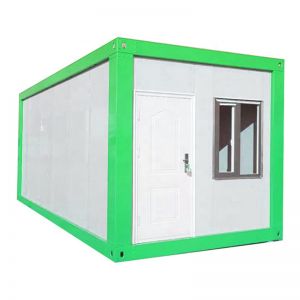
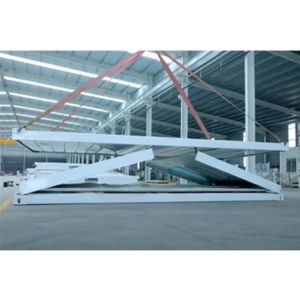
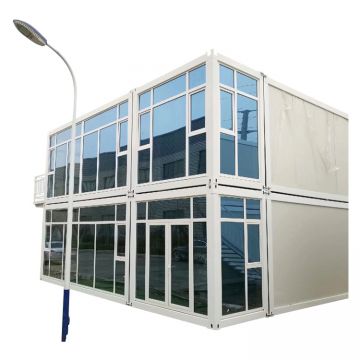
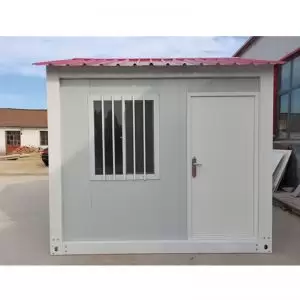
Container house prefab refers to factory-made modular buildings based on a steel frame and wall panel system. They are used for residential, commercial, site office, accommodation, education, healthcare, retail, and project facilities. Common catalog examples include expandable container houses, prefabricated tiny homes, portable two-floor container offices, light steel frame houses, and container steel frame house kits. The right choice depends on your project use, occupancy, site conditions, and how the unit will be transported and installed.
Start with Layout and Application
Before comparing suppliers, define the floor plan and how the space will be used. Confirm external dimensions, room count, door and window positions, and whether the unit will be single or multi-floor. For expandable models, verify the deployed footprint and the space required during expansion. For two-floor offices, confirm stair access, structural connections, and floor loading assumptions with the supplier. A clear layout brief prevents later changes that can affect cost and delivery.
Structural Frame and Insulation Alternatives
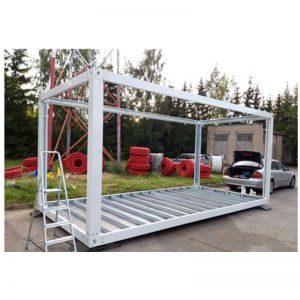
Container house prefab units typically use a steel frame with wall panels. Ask the supplier to specify the frame system, panel type, and connection details. Insulation choices should match the destination climate and intended use. For cold or hot climates, confirm the insulation material, thickness, and how joints are sealed. For wet or humid locations, ask about waterproofing and ventilation. Do not assume performance; request documentation for the exact configuration you plan to buy.
Key Specifications to Confirm
Use a specification checklist so every quotation covers the same items. The table below summarizes the main areas to verify.
Area
What to Confirm
Dimensions and floor plan
External dimensions, internal layout, room sizes, door and window positions
Flooring, wall and ceiling finish, kitchen and bathroom fittings if included
Packing and transport
Protection, container loading plan, shipping marks, transport limits
Foundation and installation
Foundation type, site access, installation scope, supervision, manual
Meaningful Trade-offs
Buyers often face trade-offs between expandable and fixed units, single and multi-floor layouts, and different insulation or finish levels. Expandable units can offer more floor area after deployment but may require more site space during expansion. Fixed container units are compact and easier to repeat, but may limit layout flexibility. Higher insulation or upgraded finishes can improve comfort but affect weight, packing, and cost. Discuss these trade-offs with the supplier and confirm how each choice affects transport and installation.
Drawing and QC Checks
Before production, review approved drawings and material specifications. Check frame welding, panel joints, waterproofing, door and window installation, and utility testing. Ask for a QC checklist and inspection records for your order. If you plan a third-party inspection, confirm access and timing. Packing protection should also be verified, especially for long transport routes.
Finish and Utility Customization
Interior finish and utilities can be customized, but each change should be documented. Confirm electrical and plumbing configuration against local standards. For healthcare, education, or retail use, verify that the layout supports the required equipment and access. For residential use, confirm kitchen and bathroom provisions if included. Ask how customization affects production time and packing.
MOQ and Cost Drivers Without Exact Prices
MOQ varies by supplier and product type. Cost drivers include dimensions, frame and panel materials, insulation, doors and windows, interior finish, utility complexity, packing, transport distance, and installation scope. Rather than comparing a single price, compare the full scope of supply and the documentation provided. A lower quotation may exclude items that are necessary for your project.
Delivery and Installation Planning
Confirm transport limits, container loading plan, and delivery terms. Check site access for unloading and placement. Clarify foundation requirements and whether installation is included or supervised. Request an installation manual and utility diagrams before shipment. For multi-unit projects, plan the sequence of delivery and installation to avoid site delays.
Decision Workflow
Define project use, occupancy, floor plan, destination climate, local utility standard, transport limits, and installation scope.
Request drawings and specifications from suppliers and compare them on the same checklist.
Confirm materials, insulation, doors and windows, interior finish, and utility configuration.
Review QC points, packing protection, and documentation.
Compare quotations by scope, not price alone.
Approve final drawings and specifications before production.
Plan delivery, foundation, and installation with the supplier.
Following this workflow helps you avoid common sourcing mistakes and ensures the container house prefab unit matches your project requirements.
Dingrong catalog coverage
This page is based on the current Container House Prefab catalog, which contains 5 matching product records. Representative product titles include:
Low Cost Luxury Expandable Container House Prefab Granny Houses
Expandable Container House Prefabricated Tiny Home
China Prefabricated Light Steel Frame House for Sale
D
Written by
Janice
Sourcing Editor
Janice is a sourcing editor for modular building and container house prefab projects. She focuses on pre-order verification, supplier documentation, and practical procurement workflows for residential, commercial, and project facility buyers.
Related Products
Compare matching catalog products after reviewing the buying guide above.
Container House Prefab Accommodation Configuration Guide
Container House Prefab pages are useful for comparing floor plan, bedroom and bathroom layout, insulation, interior finish, plumbing, electrical scope, and climate requirements across similar building systems. The suitable choice depends on application, climate, local site conditions, transport limits, and installation requirements.
DINGRONG CONTAINER supports homes, holiday accommodation, dormitories, guest rooms, studios, and workforce housing, including custom layouts, material and finish confirmation, production planning, loading, and delivery coordination. Many buyers also review Prefab Container House, Prefab House Container, Prefab Container House China to narrow the final building configuration.
The listings above provide a starting point for checking project photos, configurations, specifications, MOQ, and inquiry options before requesting drawings and a project quotation.
Container House Prefab buying questions
What should buyers specify when requesting Container House Prefab?
Share the intended application and confirm layout, structural frame, insulation, doors and windows, interior finish, utilities, transport, and installation conditions.
How should a Container House Prefab sample be checked?
Confirm the project use, occupancy, floor plan, destination climate, local utility standard, transport limits, and installation scope before approving the final design.
Which quality points should be compared?
Review drawings, material specifications, frame welding, panel joints, waterproofing, doors and windows, utility testing, packing protection, and installation documents.
How can buyers compare the matching products on this page?
Compare the product cards by material, dimensions, construction, customization options, packing requirements, and suitability for the intended application before requesting a quotation.