Definitions and Applications
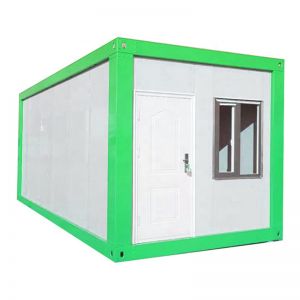
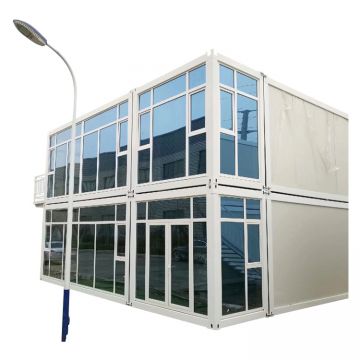
Container home construction is the conversion of shipping containers into living or working spaces. Applications include permanent homes, temporary housing, site offices, and remote cabins. The representative catalog title "How to Make a Shipping Container Home" suggests a process-oriented approach. Buyers should define the intended use, occupancy, and duration. This determines structural requirements, insulation, and utilities.
Layout and Space Planning
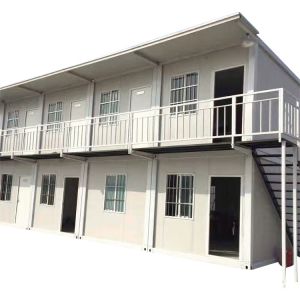
Standard containers come in 20-foot and 40-foot lengths, with high-cube variants. Internal dimensions vary by manufacturer. Plan rooms, corridors, and openings around the container's modular grid. Consider stacking to create multi-story units; this requires structural reinforcement and connection details. Confirm headroom, door swings, and furniture placement. For container home construction, early layout decisions affect cutouts and reinforcement.
Structural and Insulation Alternatives
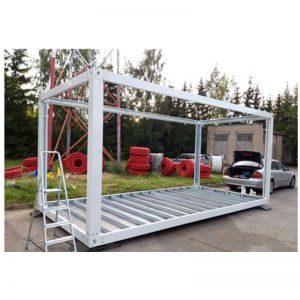
Structural options include unmodified containers, containers with cutouts and reinforcement, and hybrid frames. Insulation can be applied inside, outside, or within wall cavities. Common materials include foam boards, spray foam, and mineral wool. Each has different thickness, fire behavior, and moisture performance. Confirm compatibility with your climate and local codes. For container home construction, thermal bridging through steel is a key consideration; ask how the supplier addresses it.
Key Specifications
Request a specification sheet covering:
- Container size, type, and condition.
- Steel grade and coating.
- Insulation material, thickness, and R-value if available.
- Window and door types, sizes, and glazing.
- Electrical and plumbing provisions.
- Flooring and wall finishes.
- Weight and lifting points.
- Connection details for stacking.
If the product is foodservice packaging, the known profile focuses on capacity, material, temperature range, lid fit, leak resistance, stackability, food contact, and carton packing. However, for container home construction, these attributes are not applicable. Confirm the actual product type and request relevant specifications.
Meaningful Trade-offs
Buyers often face trade-offs between cost, speed, and customization. New containers cost more but may have fewer prior-use concerns. Used containers may have dents or residue; confirm cleaning and inspection. On-site modification can reduce shipping volume but requires local labor. Factory modification may improve quality control but increases transport cost. For container home construction, decide what can be standardized and what must be custom.
Drawing and QC Checks
Before production, approve drawings that show dimensions, cutouts, reinforcement, and utility routes. During production, request inspection reports at key stages. Check weld quality, coating, insulation installation, and cleanliness. For container home construction, verify that structural modifications are engineered and documented. Do not accept verbal assurances.
Finish and Utility Customization
Finishes include paint, cladding, flooring, and cabinetry. Utilities include electrical panels, lighting, outlets, plumbing, and HVAC. Confirm voltage, frequency, and pipe standards for your region. Ask for wiring and plumbing diagrams. For container home construction, ensure that penetrations are sealed against water and pests.
MOQ and Cost Drivers
Minimum order quantities vary by supplier and customization level. Cost drivers include container size, condition, modification complexity, insulation, finishes, and delivery distance. Exact prices are not provided here; request a detailed quotation. Compare scope, not just totals. For container home construction, shipping and crane costs can be significant.
Delivery and Installation Planning
Confirm delivery method, unloading equipment, and site access. Oversized loads may require permits. Plan foundation and utility connections before arrival. Ask for installation manuals and remote support. For container home construction, on-site supervision may be available; clarify cost and responsibilities.
Decision Workflow
- Define use, occupancy, and duration.
- Select container size and layout.
- Choose structural and insulation approach.
- Specify windows, doors, and utilities.
- Request drawings and samples.
- Compare quotations with itemized scope.
- Agree on QC and inspection points.
- Plan delivery, foundation, and installation.
- Confirm documentation for permits.
Comparison Table
| Decision | Options | What to Confirm |
|---|
| Container condition | New, used | Inspection, cleaning |
| Size | 20 ft, 40 ft, high cube | Internal dimensions |
| Structure | Unmodified, reinforced cutouts | Engineering documentation |
| Insulation | Foam, mineral wool, spray | Thickness, moisture control |
| Utilities | Basic, full | Voltage, plumbing standards |
| Finish | Standard, custom | Samples, durability |
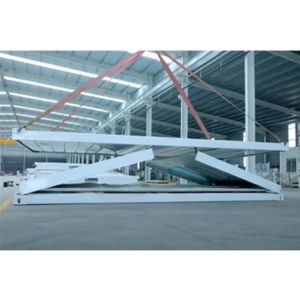
| Delivery | Assembled, knocked down | Permits, unloading |
Use this guide to structure your sourcing process. For container home construction, the most critical step is aligning drawings, specifications, and site conditions before production.