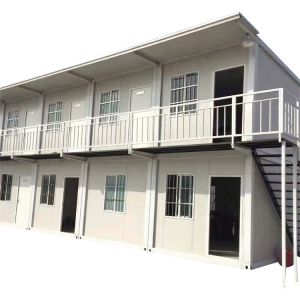
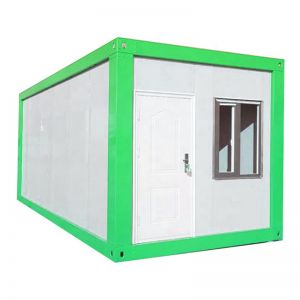





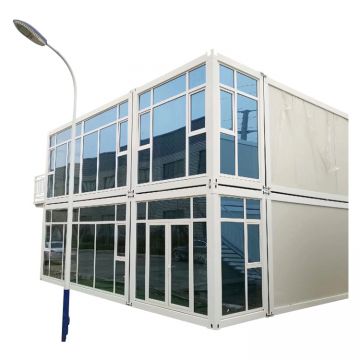


Sustainable Prefab Expandable Container Homes
MOQ: 1 unit
Buyer Q&A
These questions come from buyers evaluating folding container house prefabricated units for projects. Each answer tells you what to confirm with your supplier rather than assuming a standard result.
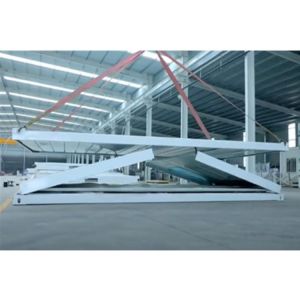
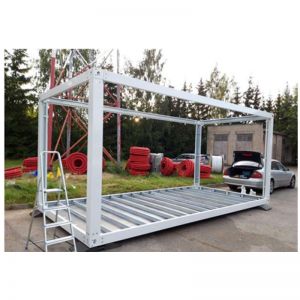
The unit is built with a steel frame and hinged wall or roof sections that fold into a compact package. On site, the sections unfold and lock into place. The exact sequence depends on the design. Ask your supplier for the folding and unfolding procedure, the tools required, and the number of people needed. Confirm how the joints are secured and sealed after unfolding.
It can be used for long-term accommodation if the design meets your comfort, insulation, and maintenance expectations. Folding joints and panel connections need to be durable and well sealed. For permanent use, confirm the insulation level for your climate, the finish quality, and the maintenance routine for hinges and seals. Do not assume a standard unit is suitable for every climate.
Insulation options typically involve different core materials and thicknesses in the wall and roof panels. The right choice depends on your destination climate and intended use. Ask for the insulation material, thickness, and any available thermal data. Also confirm how joints and frame connections are treated to reduce thermal bridging and air leakage.
Electrical and plumbing are designed to match your local standards. Provide your voltage, frequency, outlet types, water supply pressure, and drainage requirements. Confirm whether wiring and piping are pre-installed or completed on site. Ask for a utility layout drawing and confirm that components are tested before packing.
The number depends on the folded dimensions and weight of each unit. Ask your supplier for the folded size, weight, and loading plan. Confirm the container type and any stacking or securing requirements. Also check transport limits and route restrictions for the final site, because these can affect the delivery plan.
Foundation requirements depend on the unit size, weight, and site conditions. Common options include concrete pads, ground screws, or a prepared level surface. Ask your supplier for the recommended foundation type and anchoring details. Confirm who is responsible for foundation design and construction, and make sure the site is ready before delivery.
Installation scope varies. Some suppliers provide manuals and remote guidance; others offer on-site supervision. Clarify what is included in your quotation. Confirm the tools and equipment needed, the number of workers, and the expected time for unfolding and connection. If you need on-site support, agree on the terms in advance.
Yes, customization can cover layout, flooring, wall finish, ceiling, doors, windows, lighting, outlets, and plumbing fixtures. Provide your requirements early so they can be reflected in the drawings. Confirm how customization affects lead time, packing, and cost. Ask for a revised drawing and quotation before approving production.
This page is based on the current Folding Container House Prefabricated catalog, which contains 3 matching product records. Representative product titles include:
Compare matching catalog products after reviewing the buyer questions above.
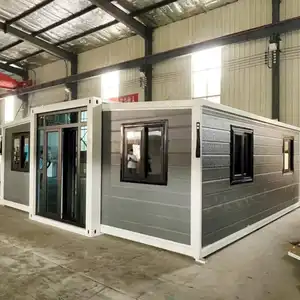
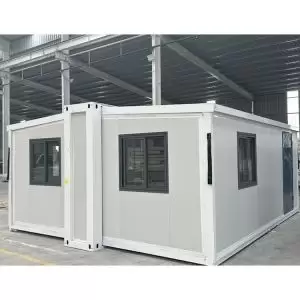
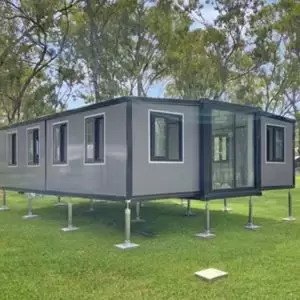
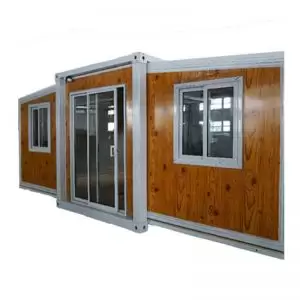
When sourcing Folding Container House Prefabricated, buyers normally review expanded layout, folding mechanism, structural frame, insulation, utility connections, and site preparation before approving drawings and finishes. A clear specification makes quotations, production confirmation, delivery, and repeat modules easier to control.
These building systems are commonly used for rapid-deployment homes, offices, accommodation, showrooms, and project facilities. Layout, insulation, doors and windows, utilities, finishes, loading, and installation planning can be discussed after the application and destination are confirmed. Related options such as Folding Container House, Folding House Container Home, Prefabricated Container House can be compared when confirming specifications.
Use the product results above to review images, layouts, specifications, minimum order details, and inquiry options, then send the application, dimensions, quantity, destination, and site requirements for a more accurate quotation.
Share the intended application and confirm layout, structural frame, insulation, doors and windows, interior finish, utilities, transport, and installation conditions.
Confirm the project use, occupancy, floor plan, destination climate, local utility standard, transport limits, and installation scope before approving the final design.
Review drawings, material specifications, frame welding, panel joints, waterproofing, doors and windows, utility testing, packing protection, and installation documents.
Compare the product cards by material, dimensions, construction, customization options, packing requirements, and suitability for the intended application before requesting a quotation.
Select your preferred language and currency. You can update the settings at any time.