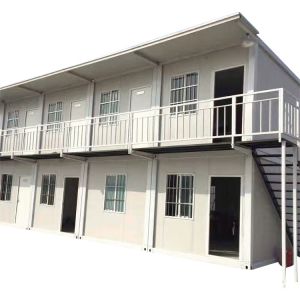
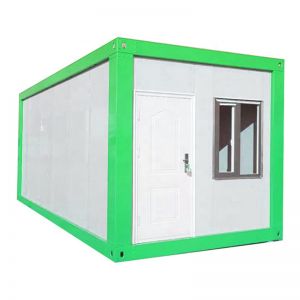

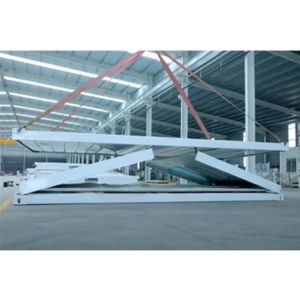

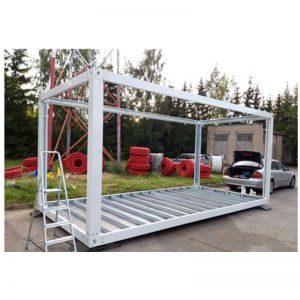



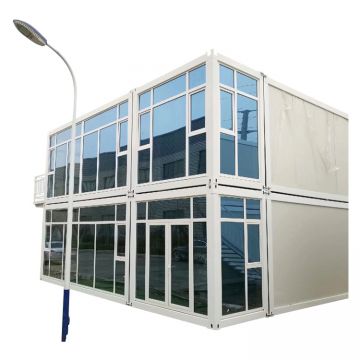


40ft Steel Container Frame for House – Flat Pack Modular Homes
MOQ: 1 unit
Buyer Q&A
These questions cover the practical decisions buyers face when sourcing a custom container house frame. Each answer points to what to confirm with your supplier.
Provide the project use, occupancy, floor plan, destination climate, local utility standard, transport limits, and installation scope. These inputs allow the supplier to design a frame that fits the intended building and site. Without them, the quotation is based on assumptions.
A custom frame is designed around your specific floor plan and requirements. A standard frame follows a fixed configuration. Custom frames can accommodate different room sizes, openings, and utility routes, but they require more design coordination and documentation.
Confirm external dimensions, floor plan, steel frame and wall panel system, insulation, electrical and plumbing configuration, packing, transport, foundation, and installation scope. Ask for an itemized quotation so you can compare inclusions and exclusions across suppliers.
Review drawings, material specifications, frame welding, panel joints, waterproofing, doors and windows, utility testing, packing protection, and installation documents. Where possible, request a sample room or material confirmation. Define inspection points and ask for records.
Yes, insulation and utility configurations can be adapted to the destination climate and local standards. Confirm the specific materials and routes with your supplier, and ensure the frame design allows for the selected finishes and services.
Cost drivers include frame complexity, material specifications, insulation, finishes, utilities, packing, transport, and installation support. Minimum order quantities also vary. Exact prices depend on your requirements and should be confirmed in a written quotation.
Plan packing, loading, transport, foundation, and installation early. Confirm transport limits for your route and site access. Clarify whether installation is included or supervised, and who prepares the foundation. A clear plan reduces delays.
Retain approved drawings and specifications so the next batch matches the first. Ask the supplier how they store project records and whether they can reference the approved file for repeat production. This is important for multi-unit projects.
This page is based on the current Custom Container House Frame catalog, which contains 3 matching product records. Representative product titles include:
Compare matching catalog products after reviewing the buyer questions above.


Custom Container House Frame is usually selected by matching floor plan, bedroom and bathroom layout, insulation, interior finish, plumbing, electrical scope, and climate requirements with the final site and operating conditions. This helps buyers compare more than appearance and choose a configuration that fits use, transport, installation, and long-term operation.
For homes, holiday accommodation, dormitories, guest rooms, studios, and workforce housing, DINGRONG CONTAINER can help adjust dimensions, layout, structural system, insulation, finishes, and utility scope according to the project requirements. Similar searches include Container House Frame, Container House Steel Frame, 40 Ft Container House Frame, which helps compare adjacent modular building options.
Compare the available products above, then share layout, dimensions, insulation, finish, utility, quantity, and destination requirements so the quotation can match the actual project scope.
Share the intended application and confirm layout, structural frame, insulation, doors and windows, interior finish, utilities, transport, and installation conditions.
Confirm the project use, occupancy, floor plan, destination climate, local utility standard, transport limits, and installation scope before approving the final design.
Review drawings, material specifications, frame welding, panel joints, waterproofing, doors and windows, utility testing, packing protection, and installation documents.
Compare the product cards by material, dimensions, construction, customization options, packing requirements, and suitability for the intended application before requesting a quotation.
Select your preferred language and currency. You can update the settings at any time.