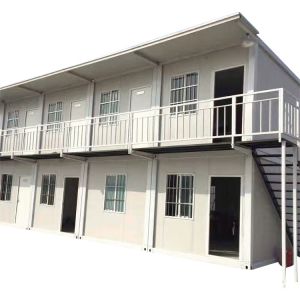
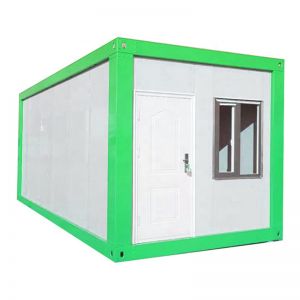

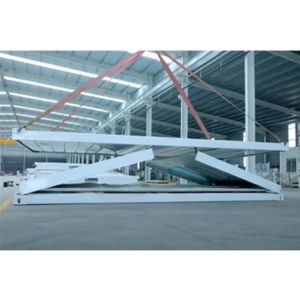

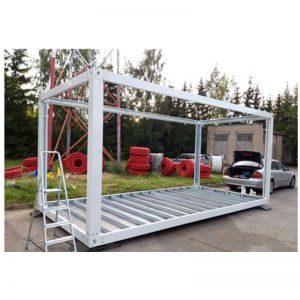




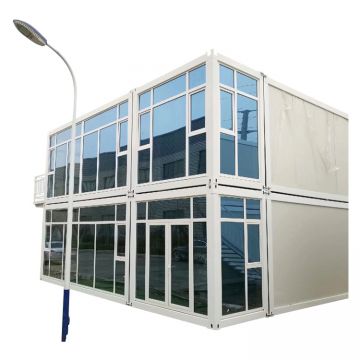


China Hot Sale 2 Story Prefab Flat Office or Living Room Container House
MOQ: 1 unit
Buyer Q&A
These questions address practical concerns buyers raise before ordering container house prefab units. Each answer points to what you should confirm with your supplier rather than assuming performance or compliance.
Container house prefab units are used for residential, commercial, site office, accommodation, education, healthcare, retail, and project facilities. The right use depends on the floor plan, occupancy, utilities, and local requirements. Confirm your intended use with the supplier and check that the layout and specifications support it.
Expandable units offer more floor area after deployment but may need additional site space during expansion. Fixed container units are compact and easier to repeat, but may limit layout flexibility. Compare both against your site access, transport limits, and installation plan.
Insulation should match the destination climate and intended use. Ask the supplier to specify the insulation material, thickness, and sealing method. For cold, hot, or humid climates, confirm how joints are sealed and how ventilation is handled. Do not assume performance; request documentation for the exact configuration.
Electrical and plumbing configuration should follow the local utility standard. Provide your requirements to the supplier and ask for wiring diagrams, outlet and lighting plans, water supply, and drainage details. Confirm that the configuration is included in the quotation and documented in the approved drawings.
Review external dimensions, floor plan, steel frame and wall panel system, insulation, door and window positions, utility points, and connection details. Check that the drawings match your project use, occupancy, and site conditions. Ask for clarification on any item that is not clearly specified.
Compare quotations by scope, not price alone. Use a checklist covering structure, panels, insulation, doors and windows, interior finish, electrical and plumbing, packing, transport, foundation, and installation. Ask each supplier to state what is included and what is excluded. This makes differences visible.
Confirm transport limits, container loading plan, and delivery terms. Check site access for unloading and placement. Clarify foundation requirements and whether installation is included or supervised. Request an installation manual and utility diagrams before shipment. For multi-unit projects, plan the delivery and installation sequence.
Discuss inspection points with the supplier: frame welding, panel joints, waterproofing, door and window installation, utility testing, and packing protection. Ask for a QC checklist and inspection records for your order. If you plan a third-party inspection, confirm access and timing before production finishes.
This page is based on the current Container House Prefab catalog, which contains 5 matching product records. Representative product titles include:
Compare matching catalog products after reviewing the buyer questions above.


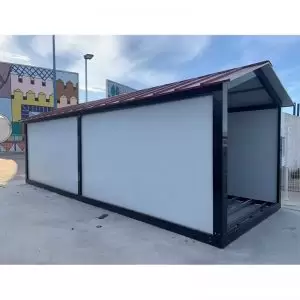


Container House Prefab pages are useful for comparing floor plan, bedroom and bathroom layout, insulation, interior finish, plumbing, electrical scope, and climate requirements across similar building systems. The suitable choice depends on application, climate, local site conditions, transport limits, and installation requirements.
DINGRONG CONTAINER supports homes, holiday accommodation, dormitories, guest rooms, studios, and workforce housing, including custom layouts, material and finish confirmation, production planning, loading, and delivery coordination. Many buyers also review Prefab Container House, Prefab House Container, Prefab Container House China to narrow the final building configuration.
The listings above provide a starting point for checking project photos, configurations, specifications, MOQ, and inquiry options before requesting drawings and a project quotation.
Share the intended application and confirm layout, structural frame, insulation, doors and windows, interior finish, utilities, transport, and installation conditions.
Confirm the project use, occupancy, floor plan, destination climate, local utility standard, transport limits, and installation scope before approving the final design.
Review drawings, material specifications, frame welding, panel joints, waterproofing, doors and windows, utility testing, packing protection, and installation documents.
Compare the product cards by material, dimensions, construction, customization options, packing requirements, and suitability for the intended application before requesting a quotation.
Select your preferred language and currency. You can update the settings at any time.