Warning: Undefined variable $htmllang in /www/wwwroot/dingrong/DM-block/tpl/meta.php on line 1771 Wholesale Prefabricated Container House Frame: A Decision Guide from Sample Approval to Bulk Ordering | DECHEN PACKAGING · 6
\n
Wholesale Prefabricated Container House Frame: A Decision Guide from Sample Approval to Bulk Ordering | DECHEN PACKAGING · 6
Buyer Decision Guide
Wholesale Prefabricated Container House Frame: From Sample Approval to Bulk Ordering
This guide helps buyers move from initial sample approval to bulk ordering of wholesale prefabricated container house frames. It covers the decisions that affect structural fit, project cost, and delivery success. Use it to structure supplier discussions and internal approvals.
Written by JaniceSourcing Editor
Definitions and Applications
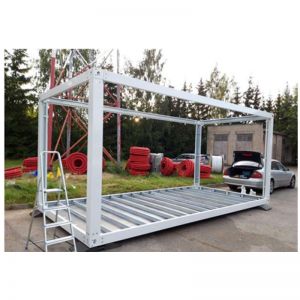
A prefabricated container house frame is a factory-made structural skeleton designed to form the load-bearing core of a modular building. It typically includes corner castings, main beams, columns, and secondary framing. The frame is not a finished building; wall panels, insulation, flooring, doors, windows, and building services are separate scopes. Common applications include workforce accommodation, site offices, storage, and temporary facilities. Buyers should confirm that the frame design suits the intended use, site conditions, and local building requirements.
Layout and Module Planning
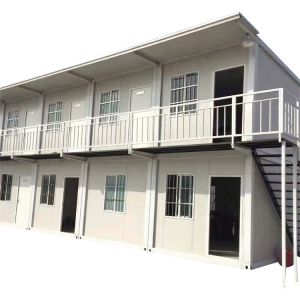
Layout decisions determine how frames combine into a building. Consider single-unit use, side-by-side placement, stacking, and corridor or stair connections. Module dimensions affect transport, crane capacity, and internal clear height. For wholesale orders, standardizing module sizes can simplify production and site assembly, but it may limit layout flexibility. Confirm the connection details between modules and the tolerances allowed for on-site alignment.
Structural and Insulation Alternatives
Frame structures vary by steel section sizes, plate thicknesses, and connection design. Insulation is usually part of the wall and roof panels, not the frame itself, but the frame design must accommodate the chosen panel thickness. Buyers should compare options based on load requirements, thermal needs, and local conditions. If the project requires specific structural performance, ask the supplier to provide design calculations or confirm that a qualified engineer will review the design.
Key Specifications to Confirm
Specifications should be written into the purchase order. Use the table below as a checklist.
Specification
What to Confirm
Module dimensions
External and internal sizes, clear height
Steel grade and section sizes
Grade, main beam and column sizes, plate thickness
Connection details
Corner castings, bolt holes, weld symbols
Surface treatment
Preparation method, paint system, dry film thickness
Floor and roof framing
Purlins, joists, openings for services
Stacking and lifting
Provisions for crane or forklift handling
Packing
Method, protection, container loading plan
Meaningful Trade-offs
Buyers often face trade-offs between frame weight and structural capacity, between standardization and layout flexibility, and between surface treatment options and maintenance needs. A heavier frame may support more stacking but increases transport cost. A standardized module may reduce production time but limit design options. Surface treatment choices affect durability and repainting intervals. There is no single best choice; the right balance depends on the project location, use, and budget. Document the trade-offs and get internal agreement before ordering.
Drawing and QC Checks
Approval drawings are the reference for production. Check that drawings show dimensions, steel sections, weld details, hole positions, and surface treatment. Confirm the drawing revision number and keep a signed copy. During production, agree on inspection points for cutting, welding, dimensional checks, surface treatment, and packing. Ask for inspection records and photos at each stage. If third-party inspection is required, confirm access and documentation support.
Finish and Utility Customization
Frame customization may include extra openings for doors, windows, and services, reinforced areas for equipment, and lifting points. Finish options include paint systems and galvanizing, but availability depends on the supplier. Utility customization, such as electrical and plumbing routing, is usually coordinated with wall and floor panels. Confirm which customizations affect the frame design and which are handled by other suppliers. Changes after drawing approval can delay production and increase cost.
MOQ and Cost Drivers
Minimum order quantities vary by supplier and frame type. Cost drivers include steel grade and weight, section sizes, connection complexity, surface treatment, customization, packing, and delivery distance. Exact prices depend on these factors and should be quoted per project. To compare quotes, ask for an itemized breakdown that separates frame fabrication, surface treatment, packing, and delivery. Avoid comparing only the unit price without the scope.
Delivery and Installation Planning
Delivery planning starts with packing and container loading. Confirm how frames are protected, how many units fit per container, and what handling equipment is needed at the destination. For wholesale orders, agree on a shipping schedule and whether partial shipments are acceptable. Installation support may include assembly drawings, instructions, and remote guidance. Confirm what is included and what the buyer must provide, such as crane services, labor, and site preparation.
Decision Workflow
Define the project use, site conditions, and local requirements.
Select frame type and module dimensions.
Request approval drawings and review specifications.
Approve a sample or material confirmation.
Agree on QC points and inspection records.
Compare itemized quotations.
Confirm packing, delivery, and installation support.
Place the bulk order with a signed drawing revision.
Keep records for repeat orders.
D
Written by
Janice
Sourcing Editor
Janice has worked with modular building suppliers and buyers on frame specification, drawing approval, and bulk order coordination. She focuses on practical sourcing steps that reduce mismatch between design intent and delivered components.
Related Products
Compare matching catalog products after reviewing the buying guide above.
Wholesale Prefabricated Container House Frame Container Home Project Notes
When sourcing Wholesale Prefabricated Container House Frame, buyers normally review floor plan, bedroom and bathroom layout, insulation, interior finish, plumbing, electrical scope, and climate requirements before approving drawings and finishes. A clear specification makes quotations, production confirmation, delivery, and repeat modules easier to control.
These building systems are commonly used for homes, holiday accommodation, dormitories, guest rooms, studios, and workforce housing. Layout, insulation, doors and windows, utilities, finishes, loading, and installation planning can be discussed after the application and destination are confirmed. Related options such as Prefabricated Container House Frame, Container House Frame, Container House Steel Frame can be compared when confirming specifications.
Use the product results above to review images, layouts, specifications, minimum order details, and inquiry options, then send the application, dimensions, quantity, destination, and site requirements for a more accurate quotation.
Wholesale Prefabricated Container House Frame buying questions
What should buyers specify when requesting Wholesale Prefabricated Container House Frame?
Share the intended application and confirm capacity, material, temperature range, lid fit, leak resistance, stackability, food contact, and carton packing.
How should a Wholesale Prefabricated Container House Frame sample be checked?
Test with the real food or drink, service temperature, holding time, transport method, and matching lid.
Which quality points should be compared?
Check capacity, rim and lid fit, leakage, deformation, nesting, cleanliness, and carton protection.
How can buyers compare the matching products on this page?
Compare the product cards by material, dimensions, construction, customization options, packing requirements, and suitability for the intended application before requesting a quotation.