Steel Frame for Container House: Pre-Order Verification Guide to Avoid Sourcing Mistakes | DECHEN PACKAGING · 3
Pre-order verification
Steel Frame for Container House: What to Verify Before You Order
This guide helps buyers verify a steel frame for container house order before committing. It focuses on definitions, layout, specifications, trade-offs, and document checks rather than on unverified performance claims.
Written by JaniceSourcing content editor
Definitions and Applications
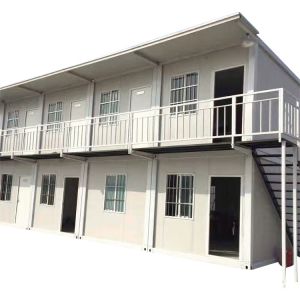
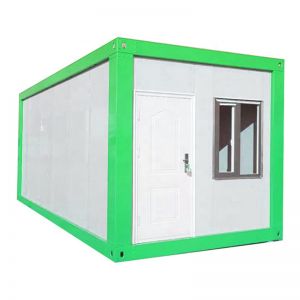
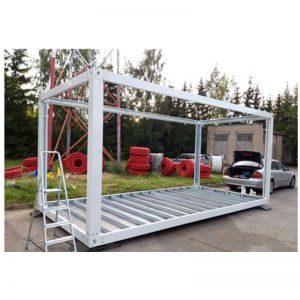
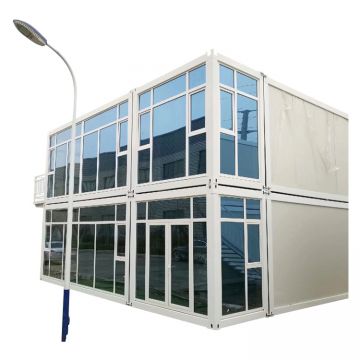
A steel frame for container house use is a structural framework designed to form the skeleton of a modular building or container home. The representative catalog item, Container House Frame-Quick Frame for Modular Buildings and Container Homes, is described as a quick frame for modular buildings and container homes. In practice, the frame carries the module geometry and provides fixing points for floors, walls, roofs, doors, and windows. Applications include temporary offices, site facilities, storage modules, and modular building blocks. The frame is not a finished building; cladding, insulation, interior finish, and services are separate selections that must match the frame interfaces.
Layout and Module Planning
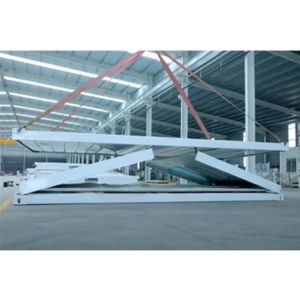
Start with the module layout: length, width, height, and clear internal span. Decide whether modules are standalone or joined, and how corners, corridors, and service openings align. Confirm the lifting and transport concept early, because it affects connection details and packing. If the project uses stacked modules, ask the supplier to show how vertical loads and connections are detailed in the drawing. Do not assume that a catalog frame will fit a layout that has not been dimensioned.
Structural and Insulation Alternatives
Frame alternatives usually differ in section type, connection method, and coating. Insulation is a separate layer: the frame does not determine thermal performance by itself. Buyers should ask how the frame accepts insulation, panels, and interior boards, and whether the chosen assembly creates thermal bridges. Where the supplier offers multiple frame options, request a written comparison of dimensions, connection details, and coating. Avoid treating any option as superior without project-specific verification.
Key Specifications to Confirm
Request a specification sheet that states steel grade, section thickness, coating or surface treatment, connection hardware, and dimensional tolerances. Confirm the drawing revision and the approval process. Ask for the packing method, lifting points, and stacking rules for transport. If the frame includes openings, confirm their positions and reinforcement details. The table below lists the minimum items to verify before quotation comparison.
Buyers often face trade-offs between customization and repeatability, between lighter packing and protection, and between a broader supplier scope and a narrower one. A customized frame may fit the layout better but can complicate repeat orders unless drawings are archived. A simpler frame may be easier to pack but may require more on-site work to accept panels and services. Compare trade-offs against the project schedule and site capability, not against general claims.
Drawing and QC Checks
Before production, approve a dimensioned drawing that shows all connections and openings. Agree on inspection points: incoming material, dimensional check, coating check, and pre-packing check. Ask for records at each point. If a sample or pre-production unit is possible, use it to confirm joint fit and hole alignment. Keep all approvals in writing and tied to a revision number.
Finish and Utility Customization
Confirm whether the frame is supplied bare, primed, or coated, and how cut edges and welds are treated. Ask how electrical conduits, plumbing routes, and ventilation openings are coordinated with the frame. If services pass through the frame, confirm the opening details and any reinforcement. Customization should be documented on the drawing, not agreed verbally.
MOQ and Cost Drivers Without Exact Prices
MOQ depends on the supplier and the degree of customization. Cost drivers include module size, section type, coating, connection hardware, opening quantity, packing method, and delivery distance. Ask for an itemized quotation so you can compare the same scope across suppliers. Do not compare a frame-only quote with a quote that includes panels, fasteners, or installation support.
Delivery and Installation Planning
Confirm Incoterm, lead time, shipping documents, and unloading requirements. Ask how the frame is lifted and whether stacking is allowed. For installation, request an assembly guide and connection details. If the supplier offers remote support, define the channel and response expectations in the order. Plan site storage so the frame is protected before assembly.
Decision Workflow
Define the module layout and interfaces.
Request a dimensioned drawing and specification sheet.
Confirm material, coating, connections, and packing.
Approve a sample or pre-production check where possible.
Compare itemized quotations on the same scope.
Agree on inspection points and delivery terms.
Archive the approved documents for repeat orders.
Dingrong catalog coverage
This page is based on the current Steel Frame For Container House catalog, which contains 3 matching product records. Representative product titles include:
Container House Frame-Quick Frame for Modular Buildings and Container Homes
D
Written by
Janice
Sourcing content editor
Janice writes pre-order verification guides for modular building buyers, focusing on drawing handoff, specification clarity, and quotation comparability.
Related Products
Compare matching catalog products after reviewing the buying guide above.
Steel Frame For Container House Residential Layout Guide
Steel Frame For Container House is usually selected by matching floor plan, bedroom and bathroom layout, insulation, interior finish, plumbing, electrical scope, and climate requirements with the final site and operating conditions. This helps buyers compare more than appearance and choose a configuration that fits use, transport, installation, and long-term operation.
For homes, holiday accommodation, dormitories, guest rooms, studios, and workforce housing, DINGRONG CONTAINER can help adjust dimensions, layout, structural system, insulation, finishes, and utility scope according to the project requirements. Related options such as Container House Steel Frame, Steel Frame Container House Frame, Container House Frame can be compared when confirming specifications.
Compare the available products above, then share layout, dimensions, insulation, finish, utility, quantity, and destination requirements so the quotation can match the actual project scope.
Steel Frame For Container House buying questions
What should buyers specify when requesting Steel Frame For Container House?
Share the intended application and confirm capacity, material, temperature range, lid fit, leak resistance, stackability, food contact, and carton packing.
How should a Steel Frame For Container House sample be checked?
Test with the real food or drink, service temperature, holding time, transport method, and matching lid.
Which quality points should be compared?
Check capacity, rim and lid fit, leakage, deformation, nesting, cleanliness, and carton protection.
How can buyers compare the matching products on this page?
Compare the product cards by material, dimensions, construction, customization options, packing requirements, and suitability for the intended application before requesting a quotation.