Buying Guide

How to Choose the Right Prefab Container

This guide helps you navigate the key decisions when purchasing a prefab container, from understanding applications to final installation.

What is a Prefab Container?

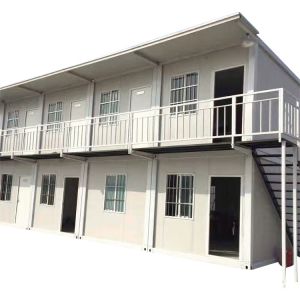
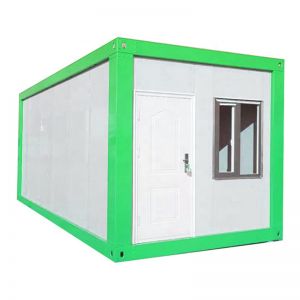
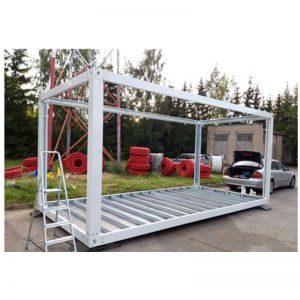
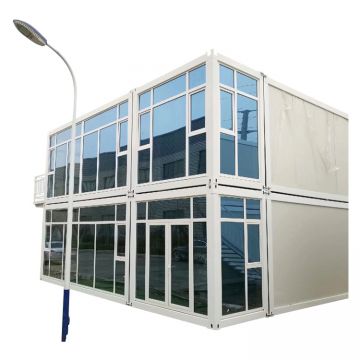
A prefab container is a modular building unit constructed off-site and transported to its final location. It is used for residential, commercial, site offices, accommodation, education, healthcare, retail, and project facilities. The core components include a steel frame, wall panels, insulation, doors and windows, interior finishes, and utilities.

Defining Your Project Requirements

Start by confirming the project use, occupancy, and floor plan. Determine the number of units needed and whether you require a single or multi-unit configuration. Consider the destination climate to select appropriate insulation and climate control. Also, assess local utility standards for electrical and plumbing configurations.

Layout and Design Considerations

The layout should maximize functionality and comfort. Consider the placement of doors and windows for natural light and ventilation. Think about the interior finish options, such as wall cladding colors, to match your aesthetic preferences. Ensure the design meets your specific needs, whether for a home, office, or other purpose.

Structural and Insulation Alternatives

The structural frame is typically steel, but the thickness and quality can vary. Wall panels may use different materials, such as EPS, rock wool, or polyurethane foam, each with different insulation properties. Compare the thermal performance and fire resistance. Confirm that the insulation meets your climate requirements.

Key Specifications to Review

Review the external dimensions, floor plan, steel frame specifications, wall panel system, insulation type and thickness, doors and windows quality, interior finish, and utility configurations. Ensure that all components meet your project's standards.

Meaningful Trade-offs

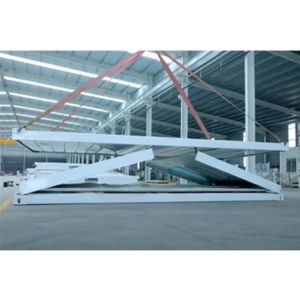
There are trade-offs between cost, durability, and comfort. For example, higher-quality insulation may increase cost but reduce energy bills. Expandable containers offer more space but may be more complex to transport. Consider the long-term benefits versus initial investment.

Drawing and QC Checks

Before production, review detailed drawings and specifications. During production, ensure that frame welding, panel joints, waterproofing, and utility testing are performed to quality standards. Ask for inspection reports and verify that the supplier follows documented procedures.

Finish and Utility Customization

Customize the interior finish with various cladding colors and materials. Plan the electrical and plumbing layout to suit your needs. Confirm that the supplier can accommodate your specific requirements and that all utilities are tested before delivery.

MOQ and Cost Drivers

Minimum order quantities (MOQ) may apply, depending on the supplier. Cost drivers include size, materials, insulation type, finishes, and customization. Obtain detailed quotes and compare them based on included items. Avoid making assumptions about pricing; ask for a breakdown.

Delivery and Installation Planning

Plan for transport, considering road limits and any special permits. Prepare the foundation and site for installation. Confirm the supplier's role in installation, whether they provide supervision or full services. Ensure that all utilities are connected and tested on-site.

Decision Workflow

  1. Define your project requirements.
  2. Research and shortlist suppliers.
  3. Request detailed quotes and compare.
  4. Review drawings and specifications.
  5. Verify quality control processes.
  6. Plan delivery and installation.
  7. Finalize the contract and schedule.

Comparison Table

AspectOption AOption B
InsulationEPS foamRock wool
FrameStandard steelHeavy-duty steel
FinishStandard paintPremium cladding
CostLowerHigher

By following this guide, you can make an informed decision that balances your needs, budget, and quality expectations.

Dingrong catalog coverage

This page is based on the current Prefab Container catalog, which contains 3 matching product records. Representative product titles include:

  • interior wall cladding color options for portable tiny home
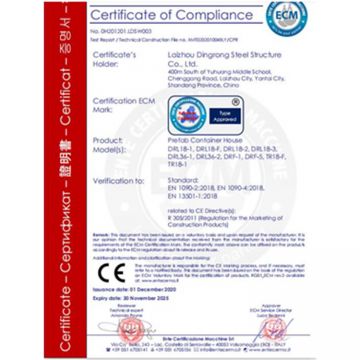
  • CE certificate for modular container house
  • SGS certificate for prefab container house supplier on made in china
  • hot sale luxury expandable prefab container house combines portability and comfort for modern life

Written by

Janice

Senior Modular Construction Specialist

Janice has over a decade of experience in modular building design and procurement, helping clients select and customize prefab containers for diverse applications.

Browse the matching products below, or send the project application and specification to DINGRONG CONTAINER for a product recommendation and quotation.

Back to all buying guides

Product results

What Is a Prefab Container?

A prefab container is a modular building unit manufactured off-site and delivered as a ready-to-assemble structure. It is used for residential, commercial, site office, accommodation, education, healthcare, retail, and project facilities. The core value is speed: the structure, insulation, doors and windows, interior finish, and utilities are integrated in the factory, reducing on-site work.

How to Choose the Right Prefab Container

Start with the project use and occupancy. A single-family home has different layout and insulation needs than a site office. Confirm the floor plan and external dimensions. Then evaluate the steel frame and wall panel system. Ask for the material specification and welding details. Check the insulation and climate requirements: a container for a cold region needs thicker panels and better thermal breaks. Doors and windows must match the local weather and security needs. Electrical and plumbing configuration should follow the destination utility standard. Finally, review packing, transport, foundation, and installation conditions. The supplier should provide drawings and a clear installation scope.

Comparing Prefab Container Catalogs

When comparing options, focus on the same set of criteria: layout flexibility, frame quality, panel joints, waterproofing, and utility testing. Ask for the SGS or CE certificate if the supplier claims them, but verify the certificate scope. For interior finish, check the available wall cladding colors and materials. For a luxury expandable prefab container house, confirm the expansion mechanism and the portability features. For a quick prefab container frame, ask about the assembly time and the required tools. Always request a sample room or material samples before ordering. Confirm the MOQ and the cost drivers: size, insulation, finish, and transport distance. Do not rely on price alone; compare the full specification.

Prefab Container buying questions

What should buyers specify when requesting Prefab Container?

Share the intended application and confirm layout, structural frame, insulation, doors and windows, interior finish, utilities, transport, and installation conditions.

How should a Prefab Container sample be checked?

Confirm the project use, occupancy, floor plan, destination climate, local utility standard, transport limits, and installation scope before approving the final design.

Which quality points should be compared?

Review drawings, material specifications, frame welding, panel joints, waterproofing, doors and windows, utility testing, packing protection, and installation documents.

How can buyers compare the matching products on this page?

Compare the product cards by material, dimensions, construction, customization options, packing requirements, and suitability for the intended application before requesting a quotation.

?>