Definitions and Applications
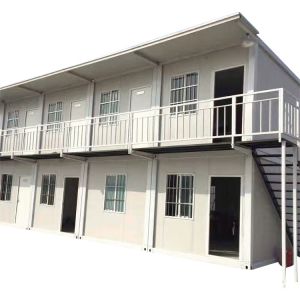
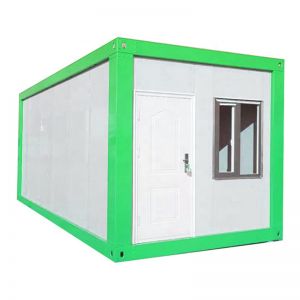
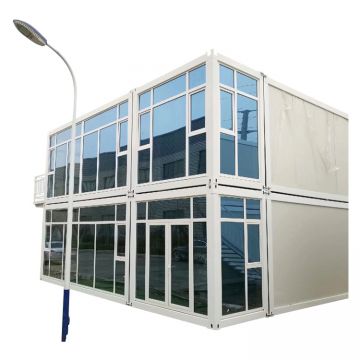
A modular container home is a living unit built from steel shipping containers or container-like modules. Modules are fabricated in a factory, then transported and assembled on site. Applications include temporary housing, workforce accommodation, site offices, disaster relief, backyard studios, and small permanent dwellings. The product profile for this category emphasizes capacity, material, temperature range, lid fit, leak resistance, stackability, food contact, and carton packing. For container homes, map these to structural capacity, wall and roof material, thermal performance, window and door fit, weather sealing, stacking ability, and transport packaging. Confirm that the supplier understands your intended use, climate, and installation method.
Layout and Module Planning
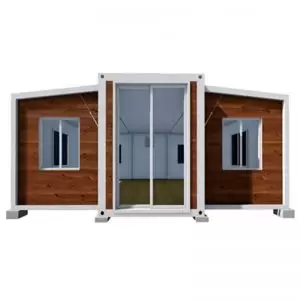

Start with a floor plan that shows module count, overall dimensions, room layout, door and window positions, and utility points. Decide whether you need a single container, multiple containers combined, or a foldable unit. Consider internal clear height, corridor width, and accessibility. For multi-module homes, plan how modules connect: bolted, welded, or with gaskets. Confirm that the layout can be transported on standard trucks or in shipping containers. If the site has limited access, verify that the module size fits the route. Ask the supplier to provide general arrangement drawings for approval before production.
Structural and Insulation Alternatives
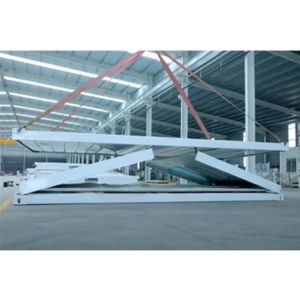
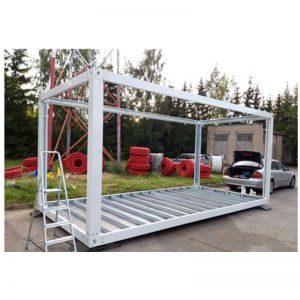
Structural choices affect durability, weight, and cost. Common options include standard container frames, reinforced frames for stacking, and foldable frames for transport efficiency. Insulation can be applied to walls, roof, and floor using rigid foam, mineral wool, or spray foam. Each option has different thickness, thermal performance, and fire behavior. Confirm the required temperature range and whether condensation control is needed. For cold climates, thermal breaks and vapor barriers matter. For hot climates, roof shading and ventilation help. Do not assume that a standard container is ready for occupancy; verify structural modifications and insulation details with the supplier.
Key Specifications to Confirm
Use the table below to organize specifications. Request written confirmation for each item.
| Specification | What to Confirm |
|---|
| Dimensions | External and internal size, clear height, weight |
| Structure | Frame material, corner castings, floor loading, stacking capacity |
| Insulation | Type, thickness, thermal range, vapor barrier |
| Openings | Window and door size, position, glazing, hardware |
| Utilities | Electrical voltage, outlets, lighting, plumbing, HVAC provisions |
| Finishes | Interior lining, exterior coating, flooring |
| Sealing | Weather sealing, leak resistance, gaskets |
| Packing | Folded or assembled dimensions, container loading |
Meaningful Trade-offs
Buyers face trade-offs between cost, transport efficiency, and customization. Foldable units may reduce shipping volume but can have different structural and insulation characteristics than assembled units. Higher insulation thickness improves thermal performance but reduces internal space. Custom finishes and utilities increase cost and lead time. Standard modules are faster to produce but may not fit unusual site conditions. Decide which trade-offs are acceptable before requesting quotations. Ask the supplier to explain how each option affects delivery, installation, and maintenance.
Drawing and QC Checks
Before production, approve general arrangement drawings, structural details, and utility layouts. Confirm units, tolerances, and reference points. During production, agree on hold points for inspection: after frame fabrication, after insulation and cladding, after utilities rough-in, and before packing. Check capacity, rim and lid fit, leakage, deformation, nesting, cleanliness, and carton protection. For container homes, check structural capacity, window and door fit, water leakage, panel deformation, stacking, cleanliness, and transport packaging. Request inspection reports and photos. If third-party inspection is used, confirm the scope and standards.
Finish and Utility Customization
Customization can include interior wall panels, flooring, kitchen and bathroom fixtures, lighting, electrical outlets, and HVAC. Confirm the voltage and plug type for the destination country. For plumbing, verify water supply and drainage points. For HVAC, confirm capacity and duct routing. Exterior finishes should suit the climate and transport conditions. Ask for material samples or close-up photos. Confirm that custom items are included in the quotation and drawings. Avoid last-minute changes after production starts, as they can delay shipment and increase cost.
MOQ and Cost Drivers
Minimum order quantity varies by supplier and customization level. Cost drivers include module size, structural reinforcement, insulation type and thickness, window and door quality, utility complexity, finish level, packing, shipping distance, and installation support. Do not compare headline prices without normalizing scope. Ask for a breakdown that separates structure, insulation, finishes, utilities, accessories, packing, shipping, and installation support. Note exclusions such as foundation, crane, permits, and site work. Confirm payment terms and lead time on the same basis.
Delivery and Installation Planning
Confirm whether units ship folded or assembled, and how many fit in a standard container. Request a loading plan with weights and lifting points. Clarify delivery terms, port of loading, and estimated transit time. Plan site access for trucks and cranes. Confirm foundation requirements and utility connections. Ask for installation manuals, video guides, and whether remote or on-site support is available. Identify who is responsible for each step. For repeat orders, document approved drawings, material sources, and QC records so the next batch matches the first.
Decision Workflow
- Define intended use, climate, and site conditions.
- Choose module count, layout, and transport method.
- Specify structure, insulation, openings, utilities, and finishes.
- Request drawings, material lists, and QC plans from suppliers.
- Normalize quotations by scope, delivery, and installation support.
- Approve drawings and samples before production.
- Monitor QC hold points and packing.
- Plan delivery, site access, foundation, and installation.
- Document approved specifications for repeat orders.