Warning: Undefined variable $htmllang in /www/wwwroot/dingrong/DM-block/tpl/meta.php on line 1771 Which Luxury Expandable Prefab Container House for Sale Suits Your Application? | DECHEN PACKAGING · 3
\n
Which Luxury Expandable Prefab Container House for Sale Suits Your Application? | DECHEN PACKAGING · 3
Buying Guide
Matching the Unit to the Application
This guide helps buyers work through the decisions that shape a luxury expandable prefab container house order. It covers application fit, layout, structural and insulation choices, key specifications, trade-offs, quality checks, customization, cost drivers, and delivery planning. Use it to build a clear specification before requesting quotations.
Written by JaniceSourcing Editor
Definitions and Applications
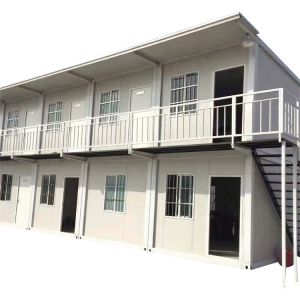
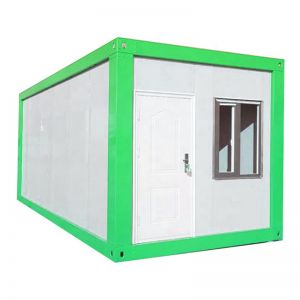
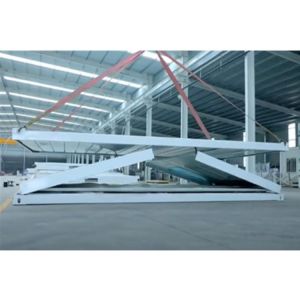
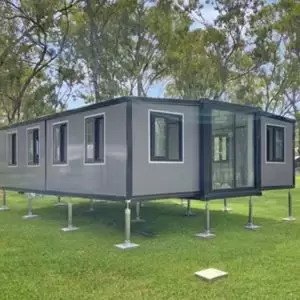
An expandable prefab container house is a factory-built unit that increases its floor area when unfolded or slid open on site. The luxury category typically refers to upgraded finishes, larger glazing, and more complete utility systems, but the term is not standardized. Buyers should define what luxury means for their project in the specification.
Common applications include guest accommodation, staff housing, site offices, showrooms, and temporary residences. Each application has different priorities. Guest accommodation may prioritize comfort and appearance, while a site office may prioritize durability and quick setup.
Layout and Space Planning
Start with the expanded floor area and the number of rooms required. Consider the internal layout: open plan, partitioned bedrooms, bathroom, and kitchenette. Check ceiling height and window placement for light and ventilation. Confirm the folded dimensions fit the transport method and site access.
Think about furniture placement and circulation. A dimensioned drawing helps you test whether the layout works for the intended use. If the catalog does not show a layout, request a custom drawing.
Structural and Insulation Alternatives
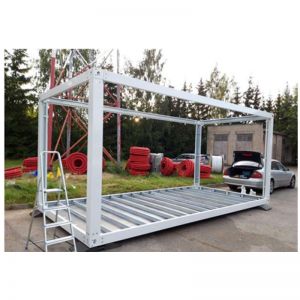
Structural frames are commonly steel, but the exact grade and coating should be confirmed. Panel options include different core materials and thicknesses. Insulation choices affect thermal performance, weight, and cost. Ask for the U-value or R-value if available, and confirm the climate the unit is designed for.
Roof and floor construction also vary. Check the load-bearing capacity if the unit will hold heavy equipment. For cold or hot climates, confirm that the insulation and glazing are suitable.
Key Specifications to Confirm
Folded and unfolded dimensions
Floor area and internal layout
Frame material and surface treatment
Wall, roof, and floor panel thickness and core material
Window and door type, size, and glazing
Electrical voltage, wiring, and outlet provisions
Plumbing and sanitary provisions
HVAC provisions or compatibility
Finish options for interior and exterior
Folding and unfolding method and required equipment
Meaningful Trade-offs
Buyers often face trade-offs between expanded space and transport efficiency, between insulation performance and weight, and between finish level and cost. A larger expanded area may require more complex folding mechanisms. Higher insulation may increase panel thickness and reduce internal space. Upgraded finishes may extend lead time. Document these trade-offs in the specification so all suppliers quote on the same basis.
Drawing and QC Checks
Request dimensioned drawings for both folded and unfolded states. Check that utility entry points, window and door positions, and structural connections are clearly shown. Ask for the QC inspection plan and the record format. Confirm whether third-party inspection is permitted. If possible, review inspection records from a previous order.
Finish and Utility Customization
Customization can include exterior color, interior flooring, wall panels, kitchen and bathroom fixtures, lighting, and electrical outlets. Confirm what is standard and what is optional. For utilities, specify the voltage, frequency, and plug type for the destination country. Clarify whether the supplier will provide certified electrical components or if local components are required.
MOQ and Cost Drivers
Minimum order quantity varies by supplier and customization level. Cost drivers include unit size, panel specifications, finish level, utility systems, customization, and order quantity. Ask for a breakdown of the base unit and optional items. Do not compare total prices without confirming the scope is identical.
Delivery and Installation Planning
Confirm the packed dimensions and weight per unit, loading quantity per container, and production lead time. Clarify delivery terms and who handles customs clearance. For installation, ask for the manual, required equipment, and whether on-site supervision is available. Plan for site preparation, foundation, and utility connections.
Decision Workflow
Define the application and required expanded floor area.
Select a layout and confirm folded dimensions for transport.
Choose structural and insulation specifications for the climate.
List utility and finish requirements.
Request dimensioned drawings and a written specification.
Compare quotations on the same scope.
Confirm QC, loading, delivery, and installation support.
Place order and agree on inspection points.
Decision Area
Key Question
Information to Confirm
Application
What will the unit be used for?
Permanent or temporary, occupancy, local rules
Layout
How many rooms and what size?
Expanded area, folded dimensions, drawing
Structure
What climate and load conditions?
Frame material, panel thickness, insulation value
Utilities
What power and water supply?
Voltage, frequency, plug type, plumbing layout
Finish
What appearance is required?
Exterior color, interior materials, fixtures
Commercial
What is the order quantity and budget?
MOQ, cost drivers, quotation scope
Logistics
How will it be transported and installed?
Packed size, weight, loading, lead time, installation support
D
Written by
Janice
Sourcing Editor
Janice has worked with modular building suppliers and buyers on specification and procurement projects. She focuses on practical sourcing checks and clear documentation.
Related Products
Compare matching catalog products after reviewing the buying guide above.
Luxury Expandable Prefab Container House For Sale Expandable Building Selection Guide
Luxury Expandable Prefab Container House For Sale is usually selected by matching expanded layout, folding mechanism, structural frame, insulation, utility connections, and site preparation with the final site and operating conditions. This helps buyers compare more than appearance and choose a configuration that fits use, transport, installation, and long-term operation.
For rapid-deployment homes, offices, accommodation, showrooms, and project facilities, DINGRONG CONTAINER can help adjust dimensions, layout, structural system, insulation, finishes, and utility scope according to the project requirements. Many buyers also review Luxury Expandable Container House, Prefab Container House, Container House Luxury to narrow the final building configuration.
Compare the available products above, then share layout, dimensions, insulation, finish, utility, quantity, and destination requirements so the quotation can match the actual project scope.
Luxury Expandable Prefab Container House For Sale buying questions
What should buyers specify when requesting Luxury Expandable Prefab Container House For Sale?
Share the intended application and confirm capacity, material, temperature range, lid fit, leak resistance, stackability, food contact, and carton packing.
How should a Luxury Expandable Prefab Container House For Sale sample be checked?
Test with the real food or drink, service temperature, holding time, transport method, and matching lid.
Which quality points should be compared?
Check capacity, rim and lid fit, leakage, deformation, nesting, cleanliness, and carton protection.
How can buyers compare the matching products on this page?
Compare the product cards by material, dimensions, construction, customization options, packing requirements, and suitability for the intended application before requesting a quotation.