Warning: Undefined variable $htmllang in /www/wwwroot/dingrong/DM-block/tpl/meta.php on line 1771 How to Choose a Folding Container House Prefabricated for Your Project | DECHEN PACKAGING · 7
\n
How to Choose a Folding Container House Prefabricated for Your Project | DECHEN PACKAGING · 7
Buying Guide
How to Choose a Folding Container House Prefabricated: A Step-by-Step Guide
This guide helps you choose a folding container house prefabricated unit by walking through the decisions that matter most: what the product is, where it works, how to specify it, and what to verify before you buy. It avoids price guesses and performance claims; instead, it tells you what to confirm with your supplier.
Written by JaniceSourcing Editor
What Is a Folding Container House Prefabricated?
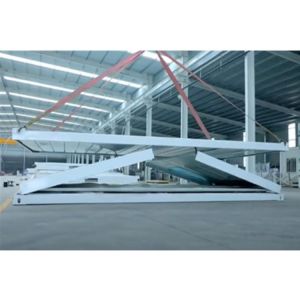
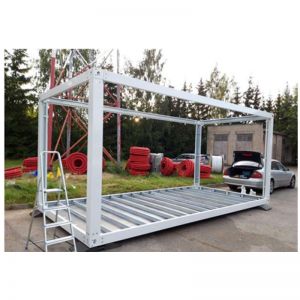
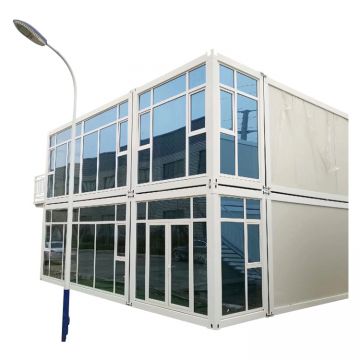
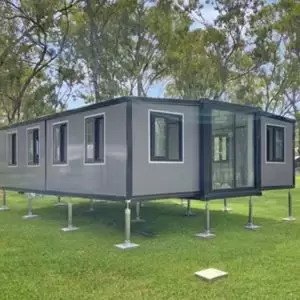
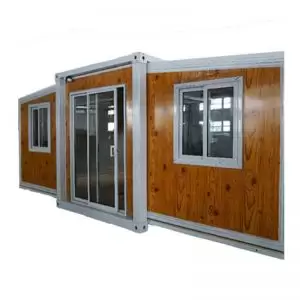
A folding container house prefabricated is a modular building with a steel frame and wall panels that folds into a compact package for transport and unfolds on site. It is used for residential, commercial, site office, accommodation, education, healthcare, retail, and project facilities. The folding mechanism reduces shipping volume, but it also introduces joints and hinges that must be designed and maintained carefully. The product is not automatically suitable for every climate or permanent use; you must confirm insulation, finish, and structural details for your destination.
Applications and Suitability
Folding units are often chosen when speed of deployment and transport efficiency matter. Typical uses include construction site offices, temporary accommodation, clinics, classrooms, retail kiosks, and project facilities. For permanent housing, consider whether the folding joints and panel system meet your expectations for comfort, airtightness, and long-term maintenance. For healthcare or education, confirm that the layout and finishes support the required hygiene and safety routines.
Layout and Space Planning
Start with the external dimensions and floor plan. Confirm the folded and unfolded sizes, internal clear height, and positions of doors and windows. Decide whether you need a single unit or multiple units connected. Plan for furniture, equipment, and circulation. For accommodation, confirm the number of occupants and whether sanitary facilities are internal or shared. For offices, confirm workstation count and meeting space. The layout must also allow for the folding sequence and any structural connections between units.
Structural Frame and Insulation Alternatives
Review the steel frame material, section sizes, and folding joint design. Ask how the frame handles repeated folding and unfolding. For wall panels, compare options such as insulated sandwich panels with different core materials. Insulation choice depends on the destination climate and intended use. Confirm the insulation thickness, thermal performance data if available, and how joints are sealed to reduce air and water infiltration. For cold climates, pay attention to thermal bridging at the frame and joints. For hot or humid climates, consider moisture control and ventilation.
Key Specifications to Confirm
External dimensions and floor plan: Folded and unfolded sizes, internal layout, door and window positions.
Steel frame and wall panel system: Frame material, folding joints, panel type, and connection details.
Insulation and climate requirements: Insulation material, thickness, and sealing approach for your climate.
Electrical and plumbing configuration: Voltage, outlets, lighting, water supply, drainage, and local standard compliance.
Packing, transport, foundation, and installation: Packing protection, loading plan, foundation type, and installation scope.
Meaningful Trade-offs
Folding units trade some design flexibility for transport efficiency. Fixed container units may offer simpler joints and easier sealing, while folding units reduce shipping volume but add hinges and moving parts. More insulation can improve comfort but may increase weight and folded thickness. Custom layouts can fit your project better but may increase design time and cost. Decide which trade-offs matter most for your project before comparing quotations.
Drawing and Quality Control Checks
Request a complete drawing set showing dimensions, floor plan, folding sequence, frame connections, panel joints, and utility routing. Confirm the inspection plan for frame welding, panel joints, waterproofing, doors and windows, and utility testing. Ask for material specifications and, where possible, samples. Check packing protection for the folded units, including corner protection and moisture control. If you cannot inspect in person, agree on photo or video documentation at key stages.
Finish and Utility Customization
Customization can cover flooring, wall finish, ceiling, doors, windows, lighting, outlets, plumbing fixtures, and HVAC provisions. Confirm what is standard and what is optional. For utilities, provide your local voltage, frequency, and plumbing standards so the supplier can design accordingly. If you need special finishes for healthcare or education, specify them clearly and ask how they affect lead time and packing.
MOQ and Cost Drivers Without Exact Prices
Ask about the minimum order quantity and whether it changes for customized designs. Cost drivers include unit size, frame and panel specifications, insulation, door and window quality, utility configuration, finish level, packing, and transport distance. Customization and small orders may increase unit cost. Compare quotations on the same specification basis and confirm what is included, such as foundation anchors, installation tools, and documentation.
Delivery and Installation Planning
Confirm the folded dimensions and weight per unit, loading quantity per container, and loading plan. Check transport limits and route restrictions for the final site. Plan the foundation and site preparation before delivery. Clarify who installs the units and what equipment is needed. Ask for an installation manual and confirm whether remote or on-site support is available. Schedule delivery to match site readiness to avoid storage issues.
Decision Workflow
Define project use, occupancy, and destination climate.
Confirm local utility standards and transport limits.
Select a layout and unit size that fits the site.
Choose frame, panel, and insulation specifications.
Decide on finish and utility customization.
Request drawings and a line-item quotation.
Verify quality control and packing protection.
Confirm delivery, foundation, and installation responsibilities.
Approve final drawings and specifications before production.
Compact Comparison Table
Decision Area
What to Compare
Why It Matters
Layout
Folded and unfolded dimensions, floor plan, door and window positions
Affects usability and site fit
Structure
Frame material, folding joints, panel connections
Affects durability and repeated folding
Insulation
Material, thickness, sealing approach
Affects comfort and climate performance
Utilities
Voltage, outlets, lighting, plumbing
Must match local standards
Finish
Flooring, walls, ceiling, doors, windows
Affects appearance and maintenance
Packing and transport
Folded size, weight, loading plan, protection
Affects shipping cost and damage risk
Installation
Foundation, tools, manuals, support
Affects deployment time and safety
Dingrong catalog coverage
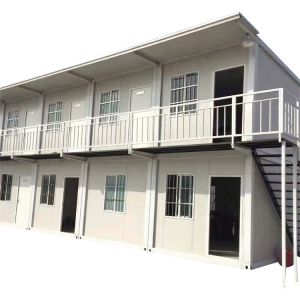
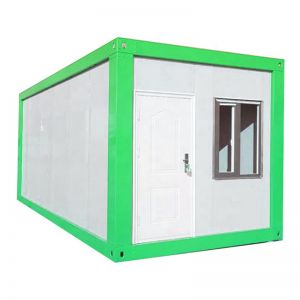
This page is based on the current Folding Container House Prefabricated catalog, which contains 3 matching product records. Representative product titles include:
Prefab 20ft Folding Container House - Good Solution for Construction Site
D
Written by
Janice
Sourcing Editor
Janice has reviewed modular building specifications and supplier documentation for B2B buyers. She focuses on drawing handoff, material confirmation, and practical quality control for container house projects.
Related Products
Compare matching catalog products after reviewing the buying guide above.
Folding Container House Prefabricated Folding House Project Notes
When sourcing Folding Container House Prefabricated, buyers normally review expanded layout, folding mechanism, structural frame, insulation, utility connections, and site preparation before approving drawings and finishes. A clear specification makes quotations, production confirmation, delivery, and repeat modules easier to control.
These building systems are commonly used for rapid-deployment homes, offices, accommodation, showrooms, and project facilities. Layout, insulation, doors and windows, utilities, finishes, loading, and installation planning can be discussed after the application and destination are confirmed. Related options such as Folding Container House, Folding House Container Home, Prefabricated Container House can be compared when confirming specifications.
Use the product results above to review images, layouts, specifications, minimum order details, and inquiry options, then send the application, dimensions, quantity, destination, and site requirements for a more accurate quotation.
Folding Container House Prefabricated buying questions
What should buyers specify when requesting Folding Container House Prefabricated?
Share the intended application and confirm layout, structural frame, insulation, doors and windows, interior finish, utilities, transport, and installation conditions.
How should a Folding Container House Prefabricated sample be checked?
Confirm the project use, occupancy, floor plan, destination climate, local utility standard, transport limits, and installation scope before approving the final design.
Which quality points should be compared?
Review drawings, material specifications, frame welding, panel joints, waterproofing, doors and windows, utility testing, packing protection, and installation documents.
How can buyers compare the matching products on this page?
Compare the product cards by material, dimensions, construction, customization options, packing requirements, and suitability for the intended application before requesting a quotation.