Warning: Undefined variable $htmllang in /www/wwwroot/dingrong/DM-block/tpl/meta.php on line 1771 How to Choose a Custom Container House Frame: A Practical Buying Guide | DECHEN PACKAGING · 6
\n
How to Choose a Custom Container House Frame: A Practical Buying Guide | DECHEN PACKAGING · 6
Buying Guide
How to Choose a Custom Container House Frame
A custom container house frame is a project-specific steel structure that supports a modular building or container home. This guide helps you move from requirements to a documented, comparable purchase without relying on assumptions.
Written by JaniceSourcing Editor
What a Custom Container House Frame Is and Where It Is Used
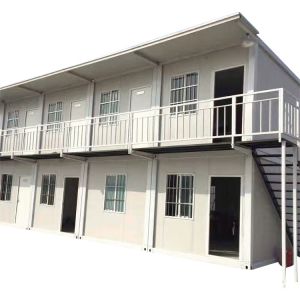
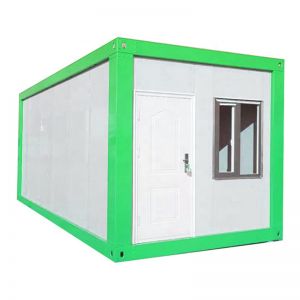
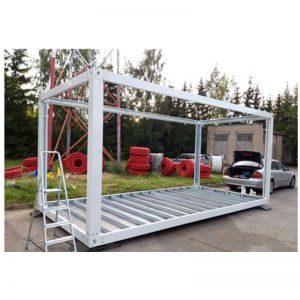
A custom container house frame is the structural skeleton of a modular building. It is designed around a specific floor plan and site condition, then integrated with wall panels, insulation, doors, windows, and utilities. Common applications include residential, commercial, site office, accommodation, education, healthcare, retail, and project facilities. The frame itself is not a finished building; its performance depends on the complete system and the installation conditions.
Start with Layout and Occupancy
Before comparing suppliers, define the floor plan, room sizes, door and window positions, and expected occupancy. The frame must accommodate these without compromising structural continuity or utility routes. Confirm the destination climate, local utility standard, transport limits, and installation scope. These inputs drive the frame design and the rest of the specification.
Structural and Insulation Alternatives
Frame systems vary in how they connect to panels and how they handle openings. Insulation choices affect climate performance and interior thickness. There is no universal best option; the right choice depends on your climate, use, and budget. Ask suppliers to explain the trade-offs between different frame and panel combinations, and request drawings that show how insulation, waterproofing, and utilities are integrated.
Key Specifications to Confirm
External dimensions and floor plan: Match the frame to the approved layout.
Steel frame and wall panel system: Confirm connection details and opening support.
Insulation and climate requirements: Verify the insulation strategy for the destination climate.
Electrical and plumbing configuration: Ensure routes and capacities meet local standards.
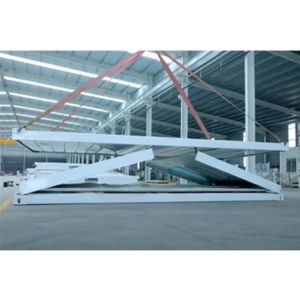
Packing, transport, foundation, and installation: Check limits and responsibilities.
Meaningful Trade-offs
Custom frames can offer layout flexibility, but they require more design coordination than standard units. Faster assembly may depend on pre-fabrication quality and site readiness. Higher insulation may reduce energy demand but increase cost and wall thickness. Buyers should weigh these trade-offs against project priorities rather than assuming one option is superior.
Drawing and QC Checks
Review drawings for dimensions, connections, and utility routes. Confirm frame welding, panel joints, waterproofing, doors and windows, utility testing, packing protection, and installation documents. Ask for inspection records and, where possible, a sample room or material confirmation. Do not accept verbal assurances; require documentation for the specific project.
Finish and Utility Customization
Interior finish, doors, windows, electrical, and plumbing can be customized. Each customization affects cost, lead time, and installation complexity. Confirm who is responsible for final connections and testing. Ensure the frame design allows for the selected finishes and utilities without conflicts.
MOQ and Cost Drivers
Minimum order quantities vary by supplier and project. Cost drivers include frame complexity, material specifications, insulation, finishes, utilities, packing, transport, and installation support. Avoid comparing only headline figures; compare itemized scopes. Exact prices depend on your requirements and should be confirmed in a written quotation.
Delivery and Installation Planning
Plan packing, loading, transport, foundation, and installation early. Confirm transport limits for your route and site access. Clarify whether installation is included or supervised, and who prepares the foundation. A clear plan reduces delays and rework.
Request drawings and material specifications from suppliers.
Compare quotations on an itemized basis.
Verify QC processes and documentation.
Confirm packing, delivery, and installation responsibilities.
Approve final drawings and retain records for repeat orders.
Decision Area
Question to Ask
Document to Review
Layout
Does the frame match the approved floor plan?
Dimensioned drawings
Structure
How do frame and panels connect?
Connection details
Insulation
Is the insulation suitable for the climate?
Material specification
Utilities
Are routes and capacities defined?
Electrical and plumbing plans
Quality
What inspection records are provided?
QC checklists and reports
Delivery
What are the packing and transport limits?
Packing list and loading plan
Installation
Who is responsible for what?
Installation scope document
Dingrong catalog coverage
This page is based on the current Custom Container House Frame catalog, which contains 3 matching product records. Representative product titles include:
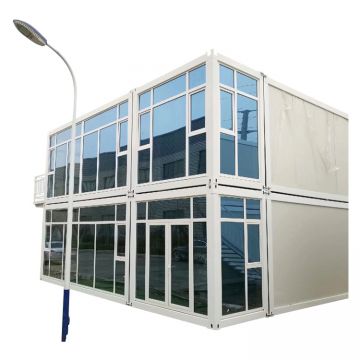
Container House Frame-Quick Frame for Modular Buildings and Container Homes
D
Written by
Janice
Sourcing Editor
Janice is a sourcing editor focused on modular building and container house procurement. She helps buyers translate project requirements into comparable specifications and documented supplier conversations.
Related Products
Compare matching catalog products after reviewing the buying guide above.
Custom Container House Frame Residential Layout Guide
Custom Container House Frame is usually selected by matching floor plan, bedroom and bathroom layout, insulation, interior finish, plumbing, electrical scope, and climate requirements with the final site and operating conditions. This helps buyers compare more than appearance and choose a configuration that fits use, transport, installation, and long-term operation.
For homes, holiday accommodation, dormitories, guest rooms, studios, and workforce housing, DINGRONG CONTAINER can help adjust dimensions, layout, structural system, insulation, finishes, and utility scope according to the project requirements. Similar searches include Container House Frame, Container House Steel Frame, 40 Ft Container House Frame, which helps compare adjacent modular building options.
Compare the available products above, then share layout, dimensions, insulation, finish, utility, quantity, and destination requirements so the quotation can match the actual project scope.
Custom Container House Frame buying questions
What should buyers specify when requesting Custom Container House Frame?
Share the intended application and confirm layout, structural frame, insulation, doors and windows, interior finish, utilities, transport, and installation conditions.
How should a Custom Container House Frame sample be checked?
Confirm the project use, occupancy, floor plan, destination climate, local utility standard, transport limits, and installation scope before approving the final design.
Which quality points should be compared?
Review drawings, material specifications, frame welding, panel joints, waterproofing, doors and windows, utility testing, packing protection, and installation documents.
How can buyers compare the matching products on this page?
Compare the product cards by material, dimensions, construction, customization options, packing requirements, and suitability for the intended application before requesting a quotation.